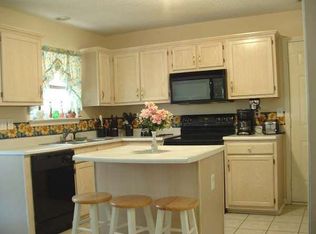
This charming two-story home sits on a quiet cul-de-sac in the popular Cedar Run neighborhood. The first floor features a spacious great room with a gas fireplace, kitchen with pantry and breakfast area, formal dining room, and an updated half-bath. Upstairs, the primary suite has a tray ceiling, walk-in closet, and an en-suite bathroom. Three additional bedrooms, another full bath, and convenient upstairs laundry completes the space. Step outside to a huge backyard complete with a new 6-foot privacy fence, beautiful landscaping and a cozy screened porch which adds even more outdoor space to enjoy. Recent upgrades in the last 18 months include a new roof, windows, sliding door, gutters, and HVAC - giving you peace of mind from day one. Cedar Run is just minutes from Ayrsley Town Center, with fantastic restaurants, shops, and gyms nearby. You’re also 15 minutes from Charlotte Douglas Airport, 10 minutes to Carowinds and the South Carolina border, and have quick access to I-485 and I-77.
Closed
$430,000
2510 Bricker Dr, Charlotte, NC 28273
4beds
1,913sqft
Single Family Residence
Built in 1997
0.23 Acres Lot
$429,800 Zestimate®
$225/sqft
$2,309 Estimated rent
Home value
$429,800
$395,000 - $468,000
$2,309/mo
Zestimate® history
Owner options
List your home for rent
$2,309/mo
Rent Zestimate®
Find your next renter with Zillow Rental Manager. Plus, with online applications, you can quickly screen prospective tenants – for free.
$2,309/mo
Rent Zestimate®
Refinance and save
$2,679/mo
Est. payment
Refinancing to a lower rate could help reduce your monthly payments and save thousands over the life of the loan.
$2,679/mo
Est. payment
Explore your selling options
Work with a Zillow partner agent
Leverage their expertise and Zillow's premium Showcase listings to get your home seen by more buyers.
Get startedList with your own agent
Get your home in front of millions of buyers by listing it on Zillow.
Learn how to do itSell it yourself
Take full control of how buyers see your home on Zillow by listing For Sale by Owner (FSBO).
List your homeWhat's special
Gas fireplaceBeautiful landscapingUpdated half-bathKitchen with pantryHuge backyardQuiet cul-de-sacCozy screened porch
Zillow last checked:
Listing updated:
Listed by:
Brandon Caputo brandon@realestatecaputos.com,
Realty ONE Group Select,
Kristin Caputo,
Realty ONE Group Select
Bought with:
Foster Massengill
Puma & Associates Realty, Inc.
Source: Canopy MLS as distributed by MLS GRID,MLS#: 4241475
Facts & features
Interior
Bedrooms & bathrooms
- Bedrooms: 4
- Bathrooms: 3
- Full bathrooms: 2
- 1/2 bathrooms: 1
Primary bedroom
- Features: Ceiling Fan(s), Coffered Ceiling(s), En Suite Bathroom, Walk-In Closet(s)
- Level: Upper
- Area: 180 Square Feet
- Dimensions: 15' 0" X 12' 0"
Bedroom s
- Features: Walk-In Closet(s)
- Level: Upper
- Area: 117.04 Square Feet
- Dimensions: 11' 4" X 10' 4"
Bedroom s
- Features: Walk-In Closet(s)
- Level: Upper
- Area: 115.8 Square Feet
- Dimensions: 11' 7" X 10' 0"
Bedroom s
- Features: Ceiling Fan(s), Walk-In Closet(s)
- Level: Upper
Dining room
- Level: Main
- Area: 115.23 Square Feet
- Dimensions: 11' 4" X 10' 2"
Kitchen
- Features: Computer Niche, Kitchen Island, Open Floorplan, Walk-In Pantry
- Level: Main
- Area: 121.7 Square Feet
- Dimensions: 12' 2" X 10' 0"
Living room
- Features: Ceiling Fan(s)
- Level: Main
- Area: 255.96 Square Feet
- Dimensions: 21' 4" X 12' 0"
Heating
- Forced Air, Natural Gas, Zoned
Cooling
- Ceiling Fan(s), Central Air, Electric, Zoned
Appliances
- Included: Dishwasher, Disposal, Electric Cooktop, Electric Oven, Exhaust Fan, Gas Water Heater, Microwave, Plumbed For Ice Maker
- Laundry: Electric Dryer Hookup, In Hall, Laundry Closet, Upper Level, Washer Hookup
Features
- Kitchen Island, Open Floorplan, Pantry, Walk-In Closet(s)
- Flooring: Carpet, Vinyl
- Doors: Sliding Doors
- Windows: Insulated Windows, Window Treatments
- Has basement: No
- Attic: Pull Down Stairs
- Fireplace features: Gas, Great Room
Interior area
- Total structure area: 1,913
- Total interior livable area: 1,913 sqft
- Finished area above ground: 1,913
- Finished area below ground: 0
Property
Parking
- Total spaces: 2
- Parking features: Driveway, Attached Garage, Garage Door Opener, Garage Faces Front, Keypad Entry, Garage on Main Level
- Attached garage spaces: 2
- Has uncovered spaces: Yes
Features
- Levels: Two
- Stories: 2
- Patio & porch: Rear Porch, Screened
- Fencing: Back Yard,Privacy
Lot
- Size: 0.23 Acres
- Features: Cul-De-Sac, Level, Wooded
Details
- Parcel number: 20103325
- Zoning: N1-A
- Special conditions: Standard
Construction
Type & style
- Home type: SingleFamily
- Architectural style: Transitional
- Property subtype: Single Family Residence
Materials
- Vinyl
- Foundation: Slab
- Roof: Shingle,Wood
Condition
- New construction: No
- Year built: 1997
Details
- Builder name: Ryan Homes
Utilities & green energy
- Sewer: Public Sewer
- Water: City
- Utilities for property: Cable Available, Electricity Connected, Fiber Optics, Underground Power Lines, Underground Utilities, Wired Internet Available
Community & HOA
Community
- Security: Carbon Monoxide Detector(s), Smoke Detector(s)
- Subdivision: Cedar Run
HOA
- Has HOA: Yes
- HOA fee: $98 semi-annually
- HOA name: Key Community Managment
- HOA phone: 704-321-1556
Location
- Region: Charlotte
Financial & listing details
- Price per square foot: $225/sqft
- Tax assessed value: $364,300
- Date on market: 4/4/2025
- Cumulative days on market: 3 days
- Listing terms: Cash,Conventional
- Exclusions: Bike handlebar towel holder in upstairs bathroom, entire dining room "built-in", ring doorbell and camera over garage, hot tub, shelves in multiple locations (above the tv in living room, near patio door, and in bedroom above the garage.)
- Electric utility on property: Yes
- Road surface type: Concrete, Paved
Price history
| Date | Event | Price |
|---|---|---|
| 5/22/2025 | Sold | $430,000+1.2%$225/sqft |
Source:  Canopy MLS as distributed by MLS GRID #4241475 Report a problem Canopy MLS as distributed by MLS GRID #4241475 Report a problem | ||
| 4/7/2025 | Pending sale | $425,000$222/sqft |
Source: Canopy MLS as distributed by MLS GRID #4241475 Report a problem | ||
| 4/4/2025 | Listed for sale | $425,000+73.5%$222/sqft |
Source: Canopy MLS as distributed by MLS GRID #4241475 Report a problem | ||
| 2/3/2020 | Sold | $245,000-5.7%$128/sqft |
Source: Canopy MLS as distributed by MLS GRID #3570625 Report a problem | ||
| 11/20/2019 | Listed for sale | $259,900+23.8%$136/sqft |
Source: EXP REALTY LLC #3570625 Report a problem | ||
| 10/3/2019 | Sold | $210,000-5.4%$110/sqft |
Source: Public Record Report a problem | ||
| 8/31/2019 | Price change | $222,028+0.8%$116/sqft |
Source: Auction.com Report a problem | ||
| 8/29/2019 | Price change | $220,341+0.1%$115/sqft |
Source: Auction.com Report a problem | ||
| 8/27/2019 | Price change | $220,176$115/sqft |
Source: Auction.com Report a problem | ||
| 8/24/2019 | Listed for sale | -- |
Source: Auction.com Report a problem | ||
Public tax history
| Year | Property taxes | Tax assessment |
|---|---|---|
| 2025 | -- | $364,300 |
| 2024 | $2,912 +3.6% | $364,300 |
| 2023 | $2,811 +21.1% | $364,300 +60.1% |
| 2022 | $2,322 +0.5% | $227,600 |
| 2021 | $2,311 +1% | $227,600 +0.8% |
| 2020 | $2,288 +0.8% | $225,700 |
| 2019 | $2,270 +8.9% | $225,700 +47.3% |
| 2018 | $2,083 +2.3% | $153,200 |
| 2017 | $2,037 | $153,200 |
| 2016 | $2,037 | $153,200 |
| 2015 | $2,037 -2.2% | $153,200 -2.6% |
| 2014 | $2,082 | $157,300 |
| 2013 | -- | $157,300 -0.5% |
| 2012 | -- | $158,100 |
| 2011 | -- | $158,100 +10.2% |
| 2010 | -- | $143,500 |
| 2009 | -- | $143,500 |
| 2008 | -- | $143,500 |
| 2007 | -- | $143,500 |
| 2006 | -- | $143,500 |
| 2005 | -- | $143,500 |
| 2004 | -- | $143,500 |
| 2003 | -- | $143,500 +3.9% |
| 2002 | -- | $138,110 |
| 2001 | -- | $138,110 |
| 2000 | -- | $138,110 |
Find assessor info on the county website
Neighborhood: Olde Whitehall
Nearby homes
- $430,9004 bd2 ba2.2k sqft2518 Bricker Dr, Charlotte, NC 28273Off Market
- $464,8004 bd2 ba2.4k sqft2506 Bricker Dr, Charlotte, NC 28273Off Market
- $369,0004 bd3 ba1.6k sqft2522 Bricker Dr, Charlotte, NC 28273Off Market
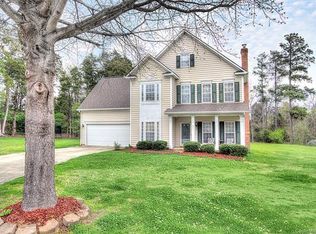
- $413,3004 bd3 ba1.9k sqft8801 Cedar Run Way, Charlotte, NC 28273Off Market
- $406,2003 bd3 ba1.9k sqft2513 Bricker Dr, Charlotte, NC 28273Off Market
- $426,8004 bd2 ba2k sqft2502 Bricker Dr, Charlotte, NC 28273Off Market
- $428,8003 bd3 ba2k sqft8803 Cedar Run Way, Charlotte, NC 28273Off Market
- $396,3004 bd2 ba2k sqft2528 Bricker Dr, Charlotte, NC 28273Off Market
Nearby schools
GreatSchools rating
- 1/10South Pine AcademyGrades: PK-5Distance: 0.4 mi
- 7/10Robert F Kennedy MiddleGrades: 6-8Distance: 1.3 mi
- 5/10Olympic High SchoolGrades: 9-12Distance: 1.4 mi
Schools provided by the listing agent
- Elementary: South Pine Academy
- Middle: Kennedy
- High: Olympic
Source: Canopy MLS as distributed by MLS GRID. This data may not be complete. We recommend contacting the local school district to confirm school assignments for this home.
Get a cash offer in 3 minutes
Find out how much your home could sell for in as little as 3 minutes with a no-obligation cash offer.
Estimated market value
$429,800
Get a cash offer in 3 minutes
Find out how much your home could sell for in as little as 3 minutes with a no-obligation cash offer.
Estimated market value
$429,800
- North Carolina
- Mecklenburg County
- Charlotte
- 28273
- Olde Whitehall
- 2510 Bricker Dr
Nearby cities
Nearby neighborhoods
Nearby zip codes
Other Charlotte Topics
