- BACK ON THE MARKET, BUYER'S FINANCING FELL THROUGH PRIOR TO HOME INSPECTION - From crossing over The Black River, driving along Strawberry Lane, turning onto West Water Street, you are now in Port Huron Township. This where beautiful homes exist in quiet neighborhoods and most people have just a bit more land. 2510 BROWNWOOD DRIVE epitomizes that description!! Double-lot on a dead-end street with mature trees everywhere, glorious oversized front porch is fully covered and your yard is tastefully landscaped. Step inside to your updated 4-bedroom Ranch with 2 full bathrooms and love the best decision you have ever made. These sellers created a very simple and convenient transition by including all appliances with the home plus washer, dryer and deep freezer in attached garage. Mounted living room TV, shelving, sound bar, window treatments and window A/C units are yours as well. Take a few steps down the hallway and into your new massive primary bedroom suite, nicely complimented with a full bathroom and laundry at your fingertips. Your full backyard deck is just through the door wall for enjoying morning coffee or maybe even a quick swim in the new above ground pool. Blackberry bushes line your property as it extends into a wooded area with storage shed and firepit. This one HAS to be viewed in-person! Questions?? Interested?? Hit that Button for your Private Showing!!
Sold for $255,000
$255,000
2510 Brownwood Dr, Port Huron, MI 48060
4beds
1,321sqft
Single Family Residence
Built in 1954
0.59 Acres Lot
$274,600 Zestimate®
$193/sqft
$1,743 Estimated rent
Home value
$274,600
$236,000 - $319,000
$1,743/mo
Zestimate® history
Owner options
List your home for rent
$1,743/mo
Rent Zestimate®
Find your next renter with Zillow Rental Manager. Plus, with online applications, you can quickly screen prospective tenants – for free.
$1,743/mo
Rent Zestimate®
Refinance and save
$1,618/mo
Est. payment
Refinancing to a lower rate could help reduce your monthly payments and save thousands over the life of the loan.
$1,618/mo
Est. payment
Explore your selling options
Work with a Zillow partner agent
Leverage their expertise and Zillow's premium Showcase listings to get your home seen by more buyers.
Get startedList with your own agent
Get your home in front of millions of buyers by listing it on Zillow.
Learn how to do itSell it yourself
Take full control of how buyers see your home on Zillow by listing For Sale by Owner (FSBO).
List your homeWhat's special
Zillow last checked:
Listing updated:
Listed by:
Timothy Block 586-855-1013,
Showtime Realty
Bought with:
Deborah A Serra, 6501208541
Serra & Associates Real Estate Inc
Source: Realcomp II,MLS#: 20250035661
Facts & features
Interior
Bedrooms & bathrooms
- Bedrooms: 4
- Bathrooms: 2
- Full bathrooms: 2
Primary bedroom
- Level: Entry
- Area: 224
- Dimensions: 14 x 16
Bedroom
- Level: Entry
- Area: 88
- Dimensions: 8 x 11
Bedroom
- Level: Entry
- Area: 120
- Dimensions: 10 x 12
Bedroom
- Level: Entry
- Area: 108
- Dimensions: 9 x 12
Primary bathroom
- Level: Entry
- Area: 48
- Dimensions: 6 x 8
Other
- Level: Entry
- Area: 40
- Dimensions: 5 x 8
Dining room
- Level: Entry
- Area: 96
- Dimensions: 8 x 12
Kitchen
- Level: Entry
- Area: 96
- Dimensions: 8 x 12
Living room
- Level: Entry
- Area: 192
- Dimensions: 12 x 16
Heating
- Forced Air, Natural Gas
Cooling
- Ceiling Fans, Window Units
Appliances
- Included: Dishwasher, Disposal, Dryer, Free Standing Electric Oven, Free Standing Refrigerator, Microwave, Washer
Features
- Has basement: No
- Has fireplace: Yes
- Fireplace features: Living Room, Wood Burning
Interior area
- Total interior livable area: 1,321 sqft
- Finished area above ground: 1,321
Property
Parking
- Total spaces: 1
- Parking features: One Car Garage, Attached, Electricityin Garage
- Attached garage spaces: 1
Features
- Levels: One
- Stories: 1
- Entry location: GroundLevelwSteps
- Pool features: Above Ground
- Fencing: Back Yard,Fenced
Lot
- Size: 0.59 Acres
- Dimensions: 100.00 x 256.00
Details
- Parcel number: 74281500004000
- Special conditions: Short Sale No,Standard
Construction
Type & style
- Home type: SingleFamily
- Architectural style: Ranch
- Property subtype: Single Family Residence
Materials
- Wood Siding
- Foundation: Crawl Space
- Roof: Asphalt
Condition
- New construction: No
- Year built: 1954
- Major remodel year: 2020
Utilities & green energy
- Sewer: Public Sewer
- Water: Public
Community & HOA
Community
- Subdivision: BROWNWOOD SUB
HOA
- Has HOA: No
Location
- Region: Port Huron
Financial & listing details
- Price per square foot: $193/sqft
- Tax assessed value: $57,542
- Annual tax amount: $1,977
- Date on market: 5/18/2025
- Cumulative days on market: 19 days
- Listing agreement: Exclusive Right To Sell
- Listing terms: Cash,Conventional,FHA,Va Loan
Price history
| Date | Event | Price |
|---|---|---|
| 7/1/2025 | Sold | $255,000$193/sqft |
Source:  Realcomp II #20250035661 Report a problem Realcomp II #20250035661 Report a problem | ||
| 6/5/2025 | Pending sale | $255,000$193/sqft |
Source: Realcomp II #20250035661 Report a problem | ||
| 6/2/2025 | Price change | $255,000+2%$193/sqft |
Source: Realcomp II #20250035661 Report a problem | ||
| 5/20/2025 | Price change | $249,9900%$189/sqft |
Source: Realcomp II #20250035661 Report a problem | ||
| 5/18/2025 | Listed for sale | $249,995+66.7%$189/sqft |
Source: Realcomp II #20250035661 Report a problem | ||
| 1/3/2019 | Sold | $150,000$114/sqft |
Source: Public Record Report a problem | ||
| 10/19/2018 | Sold | $150,000+3.5%$114/sqft |
Source: Public Record Report a problem | ||
| 8/24/2018 | Listed for sale | $144,900$110/sqft |
Source: Rocket Homes Real Estate LLC #218080914 Report a problem | ||
Public tax history
| Year | Property taxes | Tax assessment |
|---|---|---|
| 2025 | $2,049 +8.1% | $89,200 +1% |
| 2024 | $1,895 +2.4% | $88,300 +12.1% |
| 2023 | $1,850 -23.4% | $78,800 +24.3% |
| 2022 | $2,415 | $63,400 +6.6% |
| 2021 | -- | $59,500 +9% |
| 2020 | -- | $54,600 +23.3% |
| 2019 | $1,447 | $44,300 -0.9% |
| 2018 | -- | $44,700 +0.4% |
| 2017 | -- | $44,500 |
| 2016 | -- | $44,500 -2% |
| 2015 | -- | $45,400 +9.7% |
| 2014 | -- | $41,400 +2% |
| 2013 | -- | $40,600 -5.6% |
| 2012 | -- | $43,000 -13.3% |
| 2011 | -- | $49,600 |
| 2010 | -- | $49,600 -8.5% |
| 2009 | -- | $54,200 -7.4% |
| 2008 | -- | $58,500 -0.2% |
| 2007 | -- | $58,600 +1.3% |
| 2006 | -- | $57,850 +5.5% |
| 2003 | -- | $54,850 +5.4% |
| 2002 | -- | $52,050 +4.9% |
| 2001 | -- | $49,600 +4.5% |
| 2000 | -- | $47,450 |
Find assessor info on the county website
Neighborhood: 48060
Nearby homes
- $199,9002 bd1 ba1k sqft2505 Brownwood Dr, Port Huron, MI 48060Sold
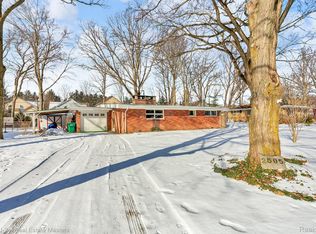
- $151,500-- bd1 ba832 sqft3272 W Water St, Port Huron, MI 48060Off Market
- $270,900-- bd2 ba2.2k sqft2436 Brownwood Dr, Port Huron, MI 48060Off Market
- $268,000-- bd1 ba1.8k sqft3330 W Water St, Port Huron, MI 48060Off Market
- $154,8002 bd1 ba900 sqft3262 W Water St, Port Huron, MI 48060Off Market
- $200,300-- bd1 ba1.1k sqft2475 Brownwood Dr, Port Huron, MI 48060Off Market
- $79,0004.04 acresWater St, Pt Huron, MI 48060Sold
- $282,5003 bd2 ba1.5k sqft3250 W Water St, Port Huron, MI 48060Off Market
Nearby schools
GreatSchools rating
- 4/10Michigamme Elementary SchoolGrades: PK-5Distance: 1 mi
- 4/10Central Middle SchoolGrades: 6-8Distance: 0.8 mi
- 5/10Port Huron High SchoolGrades: 9-12Distance: 1.9 mi
Get a cash offer in 3 minutes
Find out how much your home could sell for in as little as 3 minutes with a no-obligation cash offer.
Estimated market value
$274,600
Get a cash offer in 3 minutes
Find out how much your home could sell for in as little as 3 minutes with a no-obligation cash offer.
Estimated market value
$274,600
- Michigan
- Saint Clair County
- Port Huron
- 48060
- 2510 Brownwood Dr
Nearby cities
Nearby zip codes
Other Port Huron Topics
