Under Construction. Discover Your Dream Home in the The Cottages at Scenic Terrace! Explore the vibrant the spacious and inviting Mayfield Plan. This two-story home features an open great room that flows into a charming dining area, perfect for gatherings. The kitchen dazzles with stylish cabinets, striking Quartz countertops, and stainless steel appliances, including a range with a microwave and dishwasher. Upstairs, enjoy a primary suite with a private bath, ample walk-in closet, additional bedrooms, and a functional laundry room. A two-car garage and energy-efficient Low-E insulated dual-pane vinyl windows complete this home. With a one-year limited warranty included, the Mayfield Plan offers comfort and convenience.
Sold for $309,990
$309,990
2510 CARDAMOM COURT, HAINES CITY, FL 33844
4beds
2,050sqft
Single Family Residence
Built in 2026
4,621 Square Feet Lot
$308,900 Zestimate®
$151/sqft
$2,216 Estimated rent
Home value
$308,900
Estimated sales range
Not available
$2,216/mo
Zestimate® history
Owner options
List your home for rent
$2,216/mo
Rent Zestimate®
Find your next renter with Zillow Rental Manager. Plus, with online applications, you can quickly screen prospective tenants – for free.
$2,216/mo
Rent Zestimate®
Refinance and save
$2,145/mo
Est. payment
Refinancing to a lower rate could help reduce your monthly payments and save thousands over the life of the loan.
$2,145/mo
Est. payment
Explore your selling options
Work with a Zillow partner agent
Leverage their expertise and Zillow's premium Showcase listings to get your home seen by more buyers.
Get startedList with your own agent
Get your home in front of millions of buyers by listing it on Zillow.
Learn how to do itSell it yourself
Take full control of how buyers see your home on Zillow by listing For Sale by Owner (FSBO).
List your homeWhat's special
Stylish cabinetsTwo-car garageStriking quartz countertopsFunctional laundry roomOpen great roomCharming dining areaStainless steel appliances
Zillow last checked:
Listing updated:
Listed by:
Octavia Valencia 813-606-4095,
WJH BROKERAGE FL LLC 321-238-8595
Bought with:
Gabriel Rivera Gonzalez, 3589199
LA ROSA REALTY PRESTIGE
Source: Stellar MLS,MLS#: C7520282 Originating MLS: Port Charlotte
Originating MLS: Port Charlotte
Facts & features
Interior
Bedrooms & bathrooms
- Bedrooms: 4
- Bathrooms: 3
- Full bathrooms: 2
- 1/2 bathrooms: 1
Primary bedroom
- Features: Walk-In Closet(s)
- Level: Second
Bedroom 2
- Features: Built-in Closet
- Level: Second
Bedroom 3
- Features: Built-in Closet
- Level: Second
Bedroom 4
- Features: Built-in Closet
- Level: Second
Great room
- Level: First
Kitchen
- Level: First
Heating
- Central, Electric, Heat Pump
Cooling
- Central Air
Appliances
- Included: Dishwasher, Electric Water Heater, Microwave, Range
- Laundry: Inside, Laundry Room, Upper Level
Features
- Open Floorplan, PrimaryBedroom Upstairs, Thermostat, Walk-In Closet(s)
- Flooring: Carpet, Vinyl
- Has fireplace: No
Interior area
- Total structure area: 2,050
- Total interior livable area: 2,050 sqft
Property
Parking
- Total spaces: 2
- Parking features: Garage - Attached
- Attached garage spaces: 2
Features
- Levels: Two
- Stories: 2
- Exterior features: Lighting, Other
Lot
- Size: 4,621 Square Feet
Details
- Parcel number: 272809822005003030
- Special conditions: None
Construction
Type & style
- Home type: SingleFamily
- Property subtype: Single Family Residence
Materials
- Block, Stucco
- Foundation: Slab
- Roof: Shingle
Condition
- Under Construction
- New construction: Yes
- Year built: 2026
Details
- Builder model: MAYFIELD II - A
- Builder name: CENTURY COMPLETE
Utilities & green energy
- Sewer: Public Sewer
- Water: Public
- Utilities for property: Electricity Connected, Sewer Connected, Water Connected
Community & HOA
Community
- Features: Community Mailbox
- Pet fee: $0 monthly
- Subdivision: SCENIC TERRACE NORTH
HOA
- Has HOA: Yes
- HOA fee: $48 monthly
- HOA name: Prime Community Management
- HOA phone: 863-293-7400
Location
- Region: Haines City
Financial & listing details
- Price per square foot: $151/sqft
- Tax assessed value: $42,000
- Annual tax amount: $4,237
- Date on market: 1/15/2026
- Cumulative days on market: 89 days
- Listing terms: Cash,Conventional,FHA,VA Loan
- Ownership: Fee Simple
- Total actual rent: 0
- Electric utility on property: Yes
- Road surface type: Paved
Price history
| Date | Event | Price |
|---|---|---|
| 5/28/2026 | Sold | $309,990$151/sqft |
Source:  Stellar MLS #C7520282 Report a problem Stellar MLS #C7520282 Report a problem | ||
| 4/15/2026 | Pending sale | $309,990$151/sqft |
Source: Stellar MLS #C7520282 Report a problem | ||
| 4/4/2026 | Price change | $309,990-0.8%$151/sqft |
Source: Stellar MLS #C7520282 Report a problem | ||
| 1/15/2026 | Listed for sale | $312,490$152/sqft |
Source: Stellar MLS #C7520282 Report a problem | ||
Public tax history
| Year | Property taxes | Tax assessment |
|---|---|---|
| 2025 | $817 +430.2% | $42,000 +437.4% |
| 2024 | $154 | $7,816 |
Find assessor info on the county website
Neighborhood: 33844
Nearby homes

- $284,8883 bd2 ba1.5k sqft2514 Cardamom Ct, Haines City, FL 33844New Construction
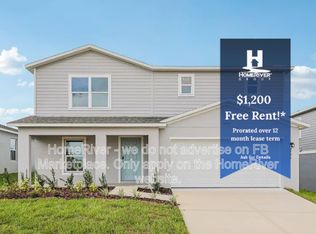
- $235,4904 bd3 ba1.9k sqft2506 Cardamom Ct, Haines City, FL 33844Sold

- $285,8883 bd3 ba1.6k sqft2518 Cardamom Ct, Haines City, FL 33844New Construction
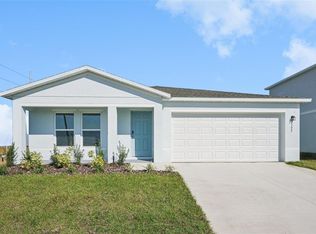
- $279,8884 bd2 ba1.6k sqft2502 Cardamom Ct, Haines City, FL 33844Sold
- $42,000-- bd-- ba-- sqft2522 Cardamom Ct, Haines City, FL 33844Off Market
- $291,9904 bd3 ba1.9k sqft2703 Ginger Ln, Haines City, FL 33844New Construction
- $205,9903 bd3 ba1.6k sqft2526 Cardamom Ct, Haines City, FL 33844Sold
- $304,8884 bd3 ba2k sqft2519 Cardamom Ct, Haines City, FL 33844New Construction
Nearby schools
GreatSchools rating
- 2/10Alta Vista Elementary SchoolGrades: PK-5Distance: 1.5 mi
- 3/10Shelley S. Boone Middle SchoolGrades: 6-8Distance: 2.7 mi
- 3/10Haines City Senior High SchoolGrades: PK,9-12Distance: 2.6 mi
Get a cash offer in 3 minutes
Find out how much your home could sell for in as little as 3 minutes with a no-obligation cash offer.
Estimated market value
$308,900
Get a cash offer in 3 minutes
Find out how much your home could sell for in as little as 3 minutes with a no-obligation cash offer.
Estimated market value
$308,900
- Florida
- Polk County
- Haines City
- 33844
- 2510 CARDAMOM COURT
Nearby cities
Nearby zip codes
Other Haines City Topics
