Park Hill Brick Bungalow – Loaded with Charm & Potential!
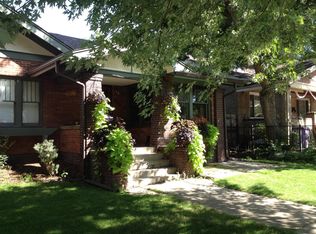
This architectural gem in the heart of Park Hill offers timeless character, classic design, and an incredible opportunity to make it your own. From the inviting covered front porch with original brick pillars to the intricate curved masonry that adds depth to the dining area, this home is a showcase of historic craftsmanship and thoughtful details.
Step inside to over 1,300 sq ft on the main floor, featuring high ceilings with elegant crown molding, built-ins throughout, and spacious rooms filled with natural light. The main level offers a warm family room with a fireplace, formal dining room with a built-in hutch, a generously sized kitchen with eating space, two large bedrooms, and a full bath. A charming parlor with French doors can easily serve as a third bedroom or home office.
The basement, with 7-ft ceilings, includes a non-conforming bedroom, 3/4 bath, bonus room, and a crawl space for additional storage. The drive-through access to the garage is a rare find in Park Hill—offering convenient off-street parking.
Recent updates include a newer roof and sewer line, as well as updated boiler, water heater, and electrical panel. This home offers great bones and is priced for you to build sweat equity through cosmetic updates.
Centralized location near City Park, the Denver Zoo, Museum of Nature & Science, Park Hill and City Park golf courses, and walking distance to neighborhood favorites like Spinelli’s Market and Honey Hill Café on 23rd Ave.
Don't miss this chance to restore and personalize a true Park Hill classic!
Sold for $640,000
Zillow last checked:
Listing updated:
Bought with:
Brianna Springer, 100069348
Madison & Company Properties
Source: REcolorado as distributed by MLS GRID,MLS#: 7333919
Price history
| Date | Event | Price |
|---|---|---|
| 10/8/2025 | Sold | $640,000-5.2%$275/sqft |
Source:  REcolorado as distributed by MLS GRID #7333919 Report a problem REcolorado as distributed by MLS GRID #7333919 Report a problem | ||
| 9/25/2025 | Pending sale | $674,900$290/sqft |
Source: REcolorado as distributed by MLS GRID #7333919 Report a problem | ||
| 9/24/2025 | Listed for sale | $674,900$290/sqft |
Source: REcolorado as distributed by MLS GRID #7333919 Report a problem | ||
| 9/17/2025 | Pending sale | $674,900$290/sqft |
Source: REcolorado as distributed by MLS GRID #7333919 Report a problem | ||
| 9/14/2025 | Listed for sale | $674,900$290/sqft |
Source: REcolorado as distributed by MLS GRID #7333919 Report a problem | ||

Get a cash offer in 3 minutes
Find out how much your home could sell for in as little as 3 minutes with a no-obligation cash offer.
Estimated market value
$1,001,600
