2510 Chevy Chase Dr is a 1,473 square foot house on a 7,318 square foot lot with 3 bedrooms and 2 bathrooms located in the Country Club Estates neighborhood in Irving. The drive up appeal with the lovely statue waterfall, surrounded by beautiful flowers, is just the beginning.
The living room features a bay window, cozy fireplace and scenic view of the backyard oasis... To the left as you enter the home, you'll find a private bedroom—perfect for guests or a home office—while straight ahead, the inviting living room features a bay window, cozy fireplace and stunning views of the scenic backyard oasis. The living room features beautiful laminate flooring, while the bedrooms are comfortably carpeted.
The kitchen boasts granite countertops, a pantry, three additional storage cabinets, and an abundance of cabinetry to meet all your everyday needs.
The spacious primary bedroom includes a uniquely designed en-suite bathroom with both a shower and a soaking tub offering a perfect retreat. Bedroom 2 is generously sized and features its own bathroom with a shower, a medicine cabinet, and a convenient linen closet located between the two bedrooms.
Step outside to a beautifully landscaped backyard, a serene escape complete with a water feature, vibrant plants and flowers, and a blooming peach tree ready to provide the perfect ingredients for homemade peach cobbler to share with your guests.
Recent updates include an updated roof, water heater and updated AC and Heater for year-round comfort.
Don't miss the opportunity to own this peaceful, move-in-ready home in a wonderful Irving neighborhood!
Sold
Price Unknown
2510 Chevy Chase Dr, Irving, TX 75062
3beds
1,473sqft
Single Family Residence
Built in 1965
7,318 Square Feet Lot
$308,300 Zestimate®
$--/sqft
$2,143 Estimated rent
Home value
$308,300
$277,000 - $342,000
$2,143/mo
Zestimate® history
Owner options
List your home for rent
$2,143/mo
Rent Zestimate®
Find your next renter with Zillow Rental Manager. Plus, with online applications, you can quickly screen prospective tenants – for free.
$2,143/mo
Rent Zestimate®
Refinance and save
Refinancing to a lower rate could help reduce your monthly payments and save thousands over the life of the loan.
Explore your selling options
Work with a Zillow partner agent
Leverage their expertise and Zillow's premium Showcase listings to get your home seen by more buyers.
Get startedList with your own agent
Get your home in front of millions of buyers by listing it on Zillow.
Learn how to do itSell it yourself
Take full control of how buyers see your home on Zillow by listing For Sale by Owner (FSBO).
List your homeWhat's special
Cozy fireplaceBeautifully landscaped backyardLaminate flooringGranite countertopsWater featureLovely statue waterfallVibrant plants and flowers
Zillow last checked:
Listing updated:
Listed by:
Kim Jensen 0536301 214-500-0007,
United Real Estate 972-372-0590
Bought with:
R. Kolbe Rohter
Rohter & Company
Source: NTREIS,MLS#: 20917160
Facts & features
Interior
Bedrooms & bathrooms
- Bedrooms: 3
- Bathrooms: 2
- Full bathrooms: 2
Primary bedroom
- Features: Ceiling Fan(s)
- Level: First
- Dimensions: 15 x 12
Bedroom
- Features: Ceiling Fan(s)
- Level: First
- Dimensions: 14 x 12
Bedroom
- Level: First
- Dimensions: 12 x 11
Living room
- Features: Built-in Features, Ceiling Fan(s)
- Level: First
- Dimensions: 12 x 15
Heating
- Central, Electric, Fireplace(s), Natural Gas
Cooling
- Central Air, Electric
Appliances
- Included: Dryer, Dishwasher, Electric Cooktop, Electric Range, Disposal, Gas Water Heater, Washer
- Laundry: Washer Hookup, Electric Dryer Hookup, Laundry in Utility Room
Features
- Built-in Features, Eat-in Kitchen, High Speed Internet, Open Floorplan, Pantry, Paneling/Wainscoting, Cable TV, Wired for Sound
- Flooring: Carpet, Combination
- Windows: Bay Window(s)
- Has basement: No
- Number of fireplaces: 1
- Fireplace features: Gas, Living Room, Masonry, Wood Burning
Interior area
- Total interior livable area: 1,473 sqft
Property
Parking
- Total spaces: 2
- Parking features: Alley Access, Garage Faces Front, Garage, Garage Door Opener, Inside Entrance, Paved
- Attached garage spaces: 2
Features
- Levels: One
- Stories: 1
- Patio & porch: Patio
- Exterior features: Storage
- Pool features: None
- Fencing: Back Yard,Metal
Lot
- Size: 7,318 Square Feet
- Features: Back Yard, Interior Lot, Lawn, Subdivision, Few Trees
Details
- Additional structures: Storage
- Parcel number: 32081500060210000
Construction
Type & style
- Home type: SingleFamily
- Architectural style: Traditional,Detached
- Property subtype: Single Family Residence
Materials
- Brick
- Foundation: Slab
- Roof: Composition
Condition
- Year built: 1965
Utilities & green energy
- Sewer: Public Sewer
- Water: Public
- Utilities for property: Electricity Available, Electricity Connected, Natural Gas Available, Overhead Utilities, Sewer Available, Separate Meters, Water Available, Cable Available
Green energy
- Indoor air quality: Ventilation
Community & HOA
Community
- Features: Curbs, Sidewalks
- Subdivision: Country Club Estates
HOA
- Has HOA: No
Location
- Region: Irving
Financial & listing details
- Tax assessed value: $297,650
- Annual tax amount: $5,792
- Date on market: 5/15/2025
- Cumulative days on market: 41 days
- Listing terms: Cash,Conventional,FHA,VA Loan
- Exclusions: Buyers had financing issue
- Electric utility on property: Yes
Price history
| Date | Event | Price |
|---|---|---|
| 7/17/2025 | Sold | -- |
Source: NTREIS #20917160 Report a problem | ||
| 7/1/2025 | Pending sale | $319,000$217/sqft |
Source: NTREIS #20917160 Report a problem | ||
| 6/26/2025 | Contingent | $319,000$217/sqft |
Source: NTREIS #20917160 Report a problem | ||
| 6/6/2025 | Listed for sale | $319,000-1.8%$217/sqft |
Source: NTREIS #20917160 Report a problem | ||
| 6/4/2025 | Contingent | $325,000$221/sqft |
Source: NTREIS #20917160 Report a problem | ||
| 5/15/2025 | Listed for sale | $325,000$221/sqft |
Source: NTREIS #20917160 Report a problem | ||
Public tax history
| Year | Property taxes | Tax assessment |
|---|---|---|
| 2025 | $1,667 +11.1% | $297,650 +9.9% |
| 2024 | $1,501 +8.3% | $270,900 |
| 2023 | $1,386 +2.8% | $270,900 +19.5% |
| 2022 | $1,348 -43.9% | $226,740 +14.2% |
| 2021 | $2,403 -1.9% | $198,540 |
| 2020 | $2,450 +10.5% | $198,540 +11.1% |
| 2019 | $2,217 +12.9% | $178,680 +13.8% |
| 2018 | $1,964 -47.1% | $157,070 +13.5% |
| 2017 | $3,712 +31.5% | $138,410 +32.1% |
| 2016 | $2,823 +8.1% | $104,790 +5.5% |
| 2015 | $2,611 | $99,290 +2.4% |
| 2014 | $2,611 | $96,960 |
| 2013 | -- | -- |
| 2012 | -- | -- |
| 2011 | -- | -- |
| 2010 | -- | -- |
| 2009 | -- | -- |
| 2008 | -- | -- |
| 2007 | -- | -- |
| 2005 | -- | -- |
| 2004 | -- | -- |
| 2003 | -- | -- |
| 2002 | -- | -- |
| 2001 | -- | -- |
Find assessor info on the county website
Neighborhood: Cottonwood
Nearby homes
- $272,5003 bd2 ba1.9k sqft2506 Chevy Chase Dr, Irving, TX 75062Off Market
- $264,3003 bd2 ba1.3k sqft2514 Chevy Chase Dr, Irving, TX 75062Off Market
- $277,600-- bd2 ba1.2k sqft2509 Briarcliff Dr, Irving, TX 75062Off Market
- $239,2003 bd2 ba1.3k sqft2518 Chevy Chase Dr, Irving, TX 75062Off Market
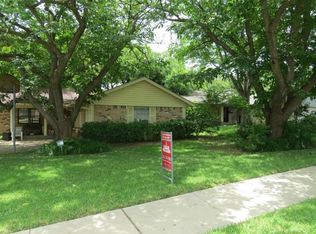
- $260,400-- bd2 ba1.3k sqft2502 Chevy Chase Dr, Irving, TX 75062Off Market
- $315,100-- bd2 ba1.8k sqft2505 Briarcliff Dr, Irving, TX 75062Off Market
- $--3 bd2 ba1.6k sqft2513 Briarcliff Dr, Irving, TX 75062Sold
- $243,5003 bd2 ba1.3k sqft2509 Chevy Chase Dr, Irving, TX 75062Off Market
Nearby schools
GreatSchools rating
- 3/10Jackie Mae Townsell Elementary SchoolGrades: PK-5Distance: 0.3 mi
- 4/10Houston Middle SchoolGrades: 6-8Distance: 0.5 mi
- 3/10MacArthur High SchoolGrades: 9-12Distance: 1.4 mi
Schools provided by the listing agent
- Elementary: Townsell
- Middle: Houston
- High: Macarthur
- District: Irving ISD
Source: NTREIS. This data may not be complete. We recommend contacting the local school district to confirm school assignments for this home.
Get a cash offer in 3 minutes
Find out how much your home could sell for in as little as 3 minutes with a no-obligation cash offer.
Estimated market value
$308,300
Get a cash offer in 3 minutes
Find out how much your home could sell for in as little as 3 minutes with a no-obligation cash offer.
Estimated market value
$308,300
- Texas
- Dallas County
- Irving
- 75062
- Cottonwood
- 2510 Chevy Chase Dr
