Exceptional living in the prestigious gated community of Sterling Lakes! This stunning D.R. Horton 2941 floor plan is situated on an oversized lot and offers 4 bedrooms, 3.5 baths, a 3-car garage, and a desirable split-bedroom layout. A dramatic two-story foyer opens to the formal dining room with Butler's Pantry. The gourmet kitchen features upgraded granite countertops, custom cabinetry, built-in stainless steel GE appliances, a gas cooktop, and overlooks the impressive family room with soaring ceilings, a wall of windows, cast-stone fireplace, and wood staircase with wrought-iron railings. The first-floor primary suite offers dual vanities, an oversized custom shower, and a spacious walk-in closet. Upstairs features a large game room and private guest suite with a full bath. Enjoy the oversized backyard with a covered patio, gas connection, paver patio, and fire pit. Luxury, comfort, and style—welcome home!
For sale
$389,990
2510 Copper Fields Dr, Rosharon, TX 77583
4beds
2,941sqft
Single Family Residence
Built in 2014
9,134 Square Feet Lot
$379,700 Zestimate®
$133/sqft
$138/mo HOA
What's special
Cast-stone fireplaceOversized backyardWall of windowsPaver patioUpgraded granite countertopsDramatic two-story foyerCovered patio
- 50 days
- 137
- 17
Zillow last checked:
Listing updated:
Listed by:
Bernice Greer TREC #0484679 832-567-0808,
RA Brokers
Source: HAR,MLS#: 54991094
Facts & features
Interior
Bedrooms & bathrooms
- Bedrooms: 4
- Bathrooms: 4
- Full bathrooms: 3
- 1/2 bathrooms: 1
Rooms
- Room types: Family Room, Utility Room
Primary bedroom
- Level: First
- Area: 300
- Dimensions: 20X15
Bedroom
- Level: Second
- Area: 121
- Dimensions: 11X11
Bedroom
- Level: Second
- Area: 132
- Dimensions: 12X11
Bedroom
- Level: Second
- Area: 132
- Dimensions: 12X11
Dining room
- Level: First
- Area: 165
- Dimensions: 15X11
Game room
- Level: Second
- Area: 420
- Dimensions: 21X20
Kitchen
- Level: First
- Area: 187
- Dimensions: 17X11
Living room
- Level: First
- Area: 342
- Dimensions: 19X18
Utility room
- Level: First
- Area: 48
- Dimensions: 8X6
Heating
- Natural Gas
Cooling
- Ceiling Fan(s), Electric
Appliances
- Included: Disposal, Gas Oven, Microwave, Gas Range, Dishwasher
- Laundry: Electric Dryer Hookup
Features
- 3 Bedrooms Up, Primary Bed - 1st Floor, Split Plan
- Flooring: Carpet, Tile
- Number of fireplaces: 1
- Fireplace features: Gas Log, Wood Burning
Interior area
- Total structure area: 2,941
- Total interior livable area: 2,941 sqft
Video & virtual tour
Property
Parking
- Total spaces: 3
- Parking features: Attached, Garage Door Opener, Extra Driveway
- Attached garage spaces: 3
Features
- Levels: Multi/Split,Split Level
- Stories: 2
- Patio & porch: Patio/Deck
- Exterior features: Side Yard
- Fencing: Back Yard
Lot
- Size: 9,134 Square Feet
- Features: Back Yard, Subdivided, 0 Up To 1/4 Acre
Details
- Additional parcels included: 7791-7001-030
- Parcel number: 77917001030
Construction
Type & style
- Home type: SingleFamily
- Architectural style: Contemporary
- Property subtype: Single Family Residence
Materials
- Blown-In Insulation, Brick, Stone
- Foundation: Slab
- Roof: Composition
Condition
- New construction: No
- Year built: 2014
Details
- Builder name: DR HORTON
Utilities & green energy
- Sewer: Public Sewer
Green energy
- Green verification: HERS Index Score
- Energy efficient items: HVAC
Community & HOA
Community
- Features: Subdivision Tennis Court
- Subdivision: Sterling Lakes At Iowa Colony
HOA
- Has HOA: Yes
- Amenities included: Basketball Court, Fitness Center, Jogging Path, Park, Playground, Pool, Security, Splash Pad, Tennis Court(s)
- HOA fee: $1,650 annually
Location
- Region: Rosharon
Financial & listing details
- Price per square foot: $133/sqft
- Tax assessed value: $368,820
- Annual tax amount: $11,427
- Date on market: 8/8/2026
- Listing terms: Cash,Conventional,FHA
- Exclusions: Washer, Dryer, Mounted Tv's, Refrigirator
- Road surface type: Concrete, Gutters
Estimated market value
$379,700
$361,000 - $399,000
$2,884/mo
Price history
| Date | Event | Price |
|---|---|---|
| 8/8/2026 | Listed for sale | $389,990+55%$133/sqft |
Source:  HAR #54991094 Report a problem HAR #54991094 Report a problem | ||
| 1/3/2015 | Listing removed | $251,662$86/sqft |
Source: Keller Williams - Signature #69624148 Report a problem | ||
| 1/2/2015 | Pending sale | $251,662$86/sqft |
Source: Keller Williams - Signature #69624148 Report a problem | ||
| 1/2/2015 | Listed for sale | $251,662$86/sqft |
Source: Keller Williams - Signature #69624148 Report a problem | ||
| 4/1/2014 | Sold | -- |
Source: Agent Provided Report a problem | ||
| 3/14/2014 | Pending sale | $251,662$86/sqft |
Source: D.R. Horton #69624148 Report a problem | ||
| 2/12/2014 | Listed for sale | $251,662$86/sqft |
Source: D.R. Horton #69624148 Report a problem | ||
Public tax history
| Year | Property taxes | Tax assessment |
|---|---|---|
| 2025 | $6,442 -7.7% | $368,820 -0.6% |
| 2024 | $6,979 +7.5% | $371,000 +7.2% |
| 2023 | $6,491 -10.5% | $346,170 +6.5% |
| 2022 | $7,248 +1.1% | $325,127 +10% |
| 2021 | $7,171 | $295,570 +1.7% |
| 2020 | -- | $290,730 +7.6% |
| 2019 | $5,421 -39.5% | $270,140 -3.7% |
| 2018 | $8,967 | $280,620 +2.9% |
| 2017 | $8,967 +119.9% | $272,590 -0.9% |
| 2016 | $4,078 | $275,030 +9.7% |
| 2015 | $4,078 | $250,730 +89.5% |
| 2014 | $4,078 | $132,280 +313.8% |
| 2012 | -- | $31,970 |
| 2011 | -- | $31,970 |
| 2010 | -- | $31,970 |
| 2009 | -- | $31,970 |
| 2008 | -- | $31,970 |
Find assessor info on the county website
Monthly payment
Est. payment
Payment breakdown
Explore the cost of this home by adjusting the details. Changes won't be saved.Climate risks
Neighborhood: 77583
Nearby schools
Schools provided by the listing agent
- Elementary: Sanchez Elementary School (Alvin)
- Middle: Iowa Colony Junior High
- High: Iowa Colony High School
Source: HAR. This data may not be complete. We recommend contacting the local school district to confirm school assignments for this home.
Similar homes
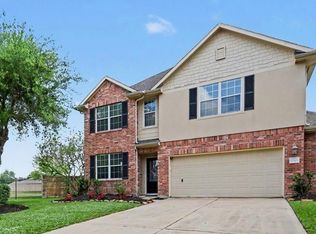
- $325,0004 bd3 ba2.5k sqft9719 Opal Rock Dr, Rosharon, TX 77583For Sale
 MLS ID #35594232, Merisha Hernandez, Bridgecrest Properties. HAR
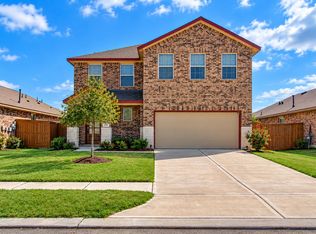
 - $300,0004 bd3 ba2.4k sqft10317 Russell Pines Dr, Iowa Colony, TX 77583For Sale
 MLS ID #27009861, Courtney Henton, Keller Williams Realty Metropolitan. HAR
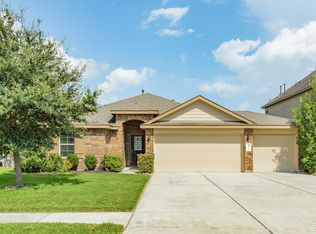
 - $349,9004 bd2 ba2k sqft10323 Sill Prairie Dr, Iowa Colony, TX 77583For Sale
 MLS ID #44967830, Lucy Ware, Birdsong Real Estate. HAR
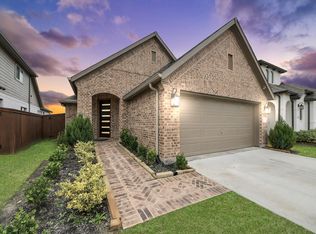
 - $375,0003 bd2 ba1.7k sqft4218 Kinsey St, Iowa Colony, TX 77583For Sale
 MLS ID #59078705, Folorunso Akindoju, MODR Brokerage, LLC. HAR
