Discover the potential at 2510 Coulee Street in Irving, TX — a great opportunity for investors, renovators, or buyers looking to customize a home to their own vision. This 3-bedroom, 2-bathroom single-family residence offers a functional layout, a generous lot, and the chance to create significant value with updates and improvements. The home features a traditional floor plan with a spacious living area, an eat-in kitchen, three bedrooms, and two full bathrooms. The primary bedroom provides comfortable space and flexibility, while the additional bedrooms can accommodate family, guests, a home office, or other needs. Situated on a well-sized lot, the property offers plenty of outdoor potential for landscaping, entertaining, or future enhancements. The home includes desirable features such as a wood-burning fireplace, covered patio area, attached two-car garage, and established neighborhood setting. This property is being sold AS-IS and does require TLC. It presents an excellent opportunity for buyers who are willing to bring their renovation ideas and transform this home into a personalized residence or investment property.
Sold
Price Unknown
2510 Coulee St, Irving, TX 75062
3beds
1,320sqft
Single Family Residence
Built in 1965
7,318 Square Feet Lot
$237,500 Zestimate®
$--/sqft
$2,165 Estimated rent
Home value
$237,500
$221,000 - $257,000
$2,165/mo
Zestimate® history
Owner options
List your home for rent
$2,165/mo
Rent Zestimate®
Find your next renter with Zillow Rental Manager. Plus, with online applications, you can quickly screen prospective tenants – for free.
$2,165/mo
Rent Zestimate®
Refinance and save
Refinancing to a lower rate could help reduce your monthly payments and save thousands over the life of the loan.
Explore your selling options
Work with a Zillow partner agent
Leverage their expertise and Zillow's premium Showcase listings to get your home seen by more buyers.
Get startedList with your own agent
Get your home in front of millions of buyers by listing it on Zillow.
Learn how to do itSell it yourself
Take full control of how buyers see your home on Zillow by listing For Sale by Owner (FSBO).
List your homeWhat's special
Wood-burning fireplaceCovered patio areaGenerous lotAttached two-car garageEat-in kitchenFunctional layout
Zillow last checked:
Listing updated:
Listed by:
Junaid Ahmed 0681540 832-275-1883,
Compass RE Texas, LLC 469-210-8288
Bought with:
Syed Ahmed, 0550716
DHS Realty
Source: NTREIS,MLS#: 21301138
Facts & features
Interior
Bedrooms & bathrooms
- Bedrooms: 3
- Bathrooms: 2
- Full bathrooms: 2
Primary bedroom
- Level: First
- Dimensions: 14 x 12
Bedroom
- Level: First
- Dimensions: 11 x 10
Bedroom
- Level: First
- Dimensions: 11 x 11
Kitchen
- Level: First
- Dimensions: 10 x 8
Living room
- Level: First
- Dimensions: 16 x 11
Heating
- Central, Natural Gas
Cooling
- Central Air, Electric
Appliances
- Included: Dishwasher, Gas Cooktop, Disposal
- Laundry: Washer Hookup, Dryer Hookup
Features
- Cable TV
- Flooring: Carpet, Tile
- Has basement: No
- Number of fireplaces: 1
- Fireplace features: Wood Burning
Interior area
- Total interior livable area: 1,320 sqft
Property
Parking
- Total spaces: 2
- Parking features: Garage Faces Front, Garage, Garage Door Opener
- Attached garage spaces: 2
Features
- Levels: One
- Stories: 1
- Pool features: None
- Fencing: Chain Link
Lot
- Size: 7,318 Square Feet
Details
- Parcel number: 32354500060410000
Construction
Type & style
- Home type: SingleFamily
- Architectural style: Traditional,Detached
- Property subtype: Single Family Residence
Materials
- Brick
- Foundation: Slab
- Roof: Composition
Condition
- Resale
- Year built: 1965
Utilities & green energy
- Sewer: Public Sewer
- Water: Public
- Utilities for property: Sewer Available, Water Available, Cable Available
Community & HOA
Community
- Features: Curbs
- Subdivision: Northwest Park 02
HOA
- Has HOA: No
Location
- Region: Irving
Financial & listing details
- Tax assessed value: $237,720
- Annual tax amount: $5,085
- Date on market: 6/13/2026
- Cumulative days on market: 55 days
- Listing terms: Cash,Conventional,FHA,VA Loan
Price history
| Date | Event | Price |
|---|---|---|
| 8/17/2026 | Sold | -- |
Source: NTREIS #21301138 Report a problem | ||
| 8/8/2026 | Pending sale | $260,000$197/sqft |
Source: NTREIS #21301138 Report a problem | ||
| 7/30/2026 | Price change | $260,000-3.7%$197/sqft |
Source: NTREIS #21301138 Report a problem | ||
| 7/4/2026 | Price change | $270,000-3.6%$205/sqft |
Source: NTREIS #21301138 Report a problem | ||
| 6/13/2026 | Listed for sale | $280,000+133.5%$212/sqft |
Source: NTREIS #21301138 Report a problem | ||
| 7/4/2015 | Listing removed | $1,300$1/sqft |
Source: Owner Report a problem | ||
| 6/30/2015 | Listed for rent | $1,300+8.3%$1/sqft |
Source: Postlets Report a problem | ||
| 7/12/2013 | Listing removed | $1,200$1/sqft |
Source: Fathom Realty #11987015 Report a problem | ||
| 7/10/2013 | Listed for rent | $1,200$1/sqft |
Source: Fathom Realty #11987015 Report a problem | ||
| 6/27/2013 | Listing removed | $119,900$91/sqft |
Source: RE/MAX DFW Associates II #11940627 Report a problem | ||
| 4/25/2013 | Listed for sale | $119,900+20.5%$91/sqft |
Source: RE/MAX DFW Associates #11940627 Report a problem | ||
| 11/19/2010 | Listing removed | $99,500$75/sqft |
Source: RE/MAX DFW Associates II #11447912 Report a problem | ||
| 11/11/2010 | Price change | $99,500-5.1%$75/sqft |
Source: RE/MAX DFW Associates II #11447912 Report a problem | ||
| 9/11/2010 | Price change | $104,900-0.9%$79/sqft |
Source: RE/MAX Las Colinas #11447912 Report a problem | ||
| 7/31/2010 | Listed for sale | $105,900$80/sqft |
Source: RE/MAX Las Colinas #11447912 Report a problem | ||
| 8/16/2007 | Sold | -- |
Source: Public Record Report a problem | ||
| 4/9/2007 | Sold | -- |
Source: Public Record Report a problem | ||
Public tax history
| Year | Property taxes | Tax assessment |
|---|---|---|
| 2025 | $2,670 +0.1% | $237,720 |
| 2024 | $2,668 +12.7% | $237,720 +13.9% |
| 2023 | $2,367 | $208,630 |
Find assessor info on the county website
Neighborhood: Northwest
Nearby homes
- $261,7003 bd2 ba1.2k sqft2514 Coulee St, Irving, TX 75062Off Market
- $253,0002 bd2 ba1.4k sqft2506 Coulee St, Irving, TX 75062Off Market
- $234,7003 bd2 ba1.1k sqft2502 Coulee St, Irving, TX 75062Off Market
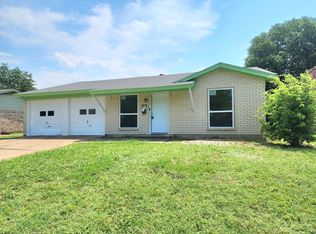
- $264,7003 bd2 ba1.3k sqft2518 Coulee St, Irving, TX 75062Off Market
- $292,8003 bd2 ba1.8k sqft2515 Glacier St, Irving, TX 75062Off Market
- $374,4004 bd3 ba1.9k sqft2511 Glacier St, Irving, TX 75062Off Market
- $305,2004 bd3 ba2k sqft2519 Glacier St, Irving, TX 75062Off Market
- $276,4003 bd2 ba1.5k sqft2509 Coulee St, Irving, TX 75062Off Market
Nearby schools
GreatSchools rating
- 3/10Hanes Elementary SchoolGrades: PK-5Distance: 0.3 mi
- 5/10Lady Bird Johnson MiddleGrades: 6-8Distance: 1 mi
- 3/10MacArthur High SchoolGrades: 9-12Distance: 3 mi
Schools provided by the listing agent
- Elementary: Hanes
- Middle: Crockett
- High: Macarthur
- District: Irving ISD
Source: NTREIS. This data may not be complete. We recommend contacting the local school district to confirm school assignments for this home.
Get a cash offer in 3 minutes
Find out how much your home could sell for in as little as 3 minutes with a no-obligation cash offer.
Estimated market value
$237,500
Get a cash offer in 3 minutes
Find out how much your home could sell for in as little as 3 minutes with a no-obligation cash offer.
Estimated market value
$237,500
- Texas
- Dallas County
- Irving
- 75062
- Northwest
- 2510 Coulee St
