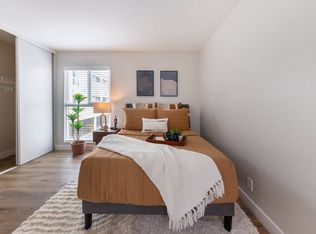
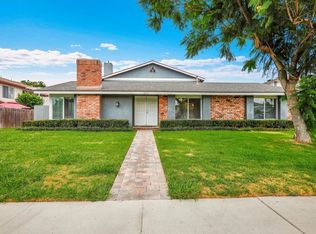
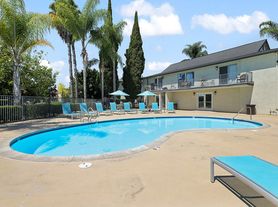
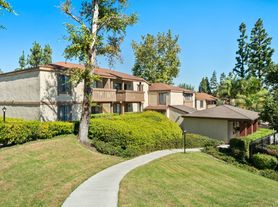
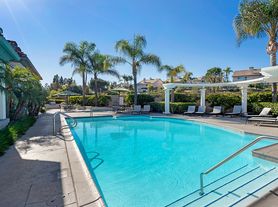

Welcome to this beautifully updated 3-bedroom corner-unit townhome located in the highly desirable Bluffs at Coyote Hills community in Fullerton. As a desirable corner unit, the home is filled with abundant natural light, creating a bright and inviting living environment. The interior has been freshly painted throughout and features recessed LED lighting and durable laminate flooring, giving the home a clean and modern feel. The spacious living room opens directly to a private patio, providing the perfect space for relaxing, entertaining, or enjoying indoor-outdoor living. The kitchen features granite countertops and a complete set of brand-new appliances, including a refrigerator, stove, microwave, and dishwasher, offering both style and everyday convenience. Additional features include a washer and dryer included in the attached two-car garage, direct garage access, ample storage, and convenient nearby guest parking. Residents of The Bluffs at Coyote Hills enjoy beautifully maintained resort-style amenities, including a swimming pool, spa, playground, basketball court, and miles of scenic walking trails surrounded by mature trees. Ideally located within the award-winning Sunset Lane Elementary, Parks Junior High, and Sonora High School boundaries, and just minutes from Amerige Heights Town Center, Ralph B. Clark Regional Park, shopping, dining, and golf courses, this exceptional home offers the perfect blend of comfort, privacy, and convenience in one of Fullerton's most sought-after communities.
Condo for rent
$3,500/moFees may apply
2510 Coventry Cir, Fullerton, CA 92833
3beds
1,181sqft
Price may not include required fees and charges. Learn more|
Condo
Available now
Cats, small dogs OK
Central air
In garage laundry
2 Attached garage spaces parking
Central
What's special
Private patioDirect garage accessAbundant natural lightFreshly painted throughoutGranite countertopsRecessed led lightingDurable laminate flooring
- 4 days |
- -- |
- -- |
Zillow last checked:
Listing updated:
Travel times

Let’s turn your rent into credit progress
Build credit history with every on-time payment and get credit for the payment you’re already making.
Facts & features
Interior
Bedrooms & bathrooms
- Bedrooms: 3
- Bathrooms: 2
- Full bathrooms: 1
- 1/2 bathrooms: 1
Rooms
- Room types: Dining Room
Heating
- Central
Cooling
- Central Air
Appliances
- Included: Dishwasher, Disposal, Dryer, Microwave, Oven, Range, Refrigerator, Washer
- Laundry: In Garage, In Unit
Features
- All Bedrooms Up, Breakfast Bar, Granite Counters, Open Floorplan, Recessed Lighting, Separate/Formal Dining Room
- Flooring: Laminate, Tile, Wood
Interior area
- Total interior livable area: 1,181 sqft
Property
Parking
- Total spaces: 2
- Parking features: Attached, Garage, Covered
- Has attached garage: Yes
- Details: Contact manager
Features
- Stories: 2
- Exterior features: Contact manager
- Pool features: Association, Community, In Ground
- Has spa: Yes
- Spa features: Hottub Spa
Construction
Type & style
- Home type: Condo
- Architectural style: Contemporary
- Property subtype: Condo
Materials
- Roof: Shake Shingle
Condition
- Year built: 1980
Building
Management
- Pets allowed: Yes
Community & HOA
Location
- Region: Fullerton
Financial & listing details
- Lease term: 12 Months,24 Months
Nearby apartments for rent
Price history
| Date | Event | Price |
|---|---|---|
| 7/17/2026 | Listed for rent | $3,500$3/sqft |
Source: CRMLS #PW26156563 Report a problem | ||
Neighborhood: 92833
Nearby schools
GreatSchools rating
- 10/10Sunset Lane Elementary SchoolGrades: K-6Distance: 0.8 mi
- 8/10D. Russell Parks Junior High SchoolGrades: 7-8Distance: 1.1 mi
- 8/10Sonora High SchoolGrades: 9-12Distance: 3.3 mi