A BOLD, One-of-a-Kind Masterpiece in Canyon Creek Country Club!!
Completely reimagined from the studs up, this 3,700 sqft modern showpiece is a striking blend of bold design and romantic elegance. Nestled in the heart of Canyon Creek Country Club, no detail was overlooked in this full-scale rebuild—every inch has been masterfully curated to impress. Step inside to experience luxury living at its finest, with high-end Mohawk engineered wood and designer tile floors, Taj Mahal quartzite countertops, custom white oak riff-cut cabinetry, and two hidden kitchen bars that add flair and function. The chef’s kitchen also is equipped with top-of-the-line appliances, including an 8-burner gas range, a walk-in pantry, and a hidden butler’s pantry for seamless entertaining!
Unwind in the primary suite retreat, complete with a striking gas fireplace, jet and steam spa system, and glass doors leading right to your pool oasis, providing the ultimate in privacy and luxury.
This home also features a custom wine cellar and a private mother-in-law suite, perfect for guests and hosting!
Key upgrades include: All new everything- electrical, plumbing, roof, gutters, HVAC (20 SEER multi-stage system), Energy-efficient spray foam insulation & sound barrier in every room, tankless water heater, water softener, new sprinkler system, custom 8-foot cedar privacy fence with electric gate, two custom gas fireplaces, pocket doors throughout, modern vents, plus SO MUCH MORE. This isn’t just a home - it’s a statement. A true architectural gem that’s modern, romantic, and unforgettable. MUST COME SEE TO APPRECIATE THIS BEAUTY, before she's gone!
Sold
Price Unknown
2510 Custer Pkwy, Richardson, TX 75080
5beds
3,700sqft
Single Family Residence
Built in 2024
0.47 Acres Lot
$1,753,500 Zestimate®
$--/sqft
$7,116 Estimated rent
Home value
$1,753,500
$1.65M - $1.86M
$7,116/mo
Zestimate® history
Owner options
List your home for rent
$7,116/mo
Rent Zestimate®
Find your next renter with Zillow Rental Manager. Plus, with online applications, you can quickly screen prospective tenants – for free.
$7,116/mo
Rent Zestimate®
Refinance and save
Refinancing to a lower rate could help reduce your monthly payments and save thousands over the life of the loan.
Explore your selling options
Work with a Zillow partner agent
Leverage their expertise and Zillow's premium Showcase listings to get your home seen by more buyers.
Get startedList with your own agent
Get your home in front of millions of buyers by listing it on Zillow.
Learn how to do itSell it yourself
Take full control of how buyers see your home on Zillow by listing For Sale by Owner (FSBO).
List your homeWhat's special
Gas fireplaceModern ventsPrivate mother-in-law suiteDesigner tile floorsTaj mahal quartzite countertopsHidden kitchen barsCustom wine cellar
Zillow last checked:
Listing updated:
Listed by:
Shelby Knighten 0736971 972-774-9888,
Better Homes and Gardens Real 972-774-9888
Bought with:
Lori West
Compass RE Texas, LLC
Source: NTREIS,MLS#: 20953385
Facts & features
Interior
Bedrooms & bathrooms
- Bedrooms: 5
- Bathrooms: 4
- Full bathrooms: 3
- 1/2 bathrooms: 1
Primary bedroom
- Features: Closet Cabinetry, En Suite Bathroom, Fireplace, Garden Tub/Roman Tub, Separate Shower, Walk-In Closet(s)
- Level: First
- Dimensions: 15 x 20
Primary bedroom
- Features: Sitting Area in Primary, Walk-In Closet(s)
- Level: First
- Dimensions: 12 x 25
Bedroom
- Level: First
- Dimensions: 14 x 16
Bedroom
- Level: First
- Dimensions: 14 x 16
Bedroom
- Level: First
- Dimensions: 10 x 12
Living room
- Features: Fireplace
- Level: First
- Dimensions: 33 x 34
Heating
- Central, ENERGY STAR/ACCA RSI Qualified Installation, ENERGY STAR Qualified Equipment, Fireplace(s)
Cooling
- Central Air, ENERGY STAR Qualified Equipment
Appliances
- Included: Some Gas Appliances, Built-In Refrigerator, Dishwasher, Disposal, Gas Range, Microwave, Plumbed For Gas, Range, Refrigerator, Some Commercial Grade, Water Softener, Tankless Water Heater, Wine Cooler
- Laundry: Laundry in Utility Room
Features
- Chandelier, Cathedral Ceiling(s), Decorative/Designer Lighting Fixtures, Eat-in Kitchen, High Speed Internet, In-Law Floorplan, Kitchen Island, Multiple Master Suites, Open Floorplan, Pantry, Cable TV, Walk-In Closet(s), Wired for Sound
- Flooring: Engineered Hardwood, Tile
- Has basement: No
- Number of fireplaces: 2
- Fireplace features: Bedroom, Gas, Gas Starter, Living Room, Insert
Interior area
- Total interior livable area: 3,700 sqft
Property
Parking
- Total spaces: 2
- Parking features: Additional Parking, Alley Access, Circular Driveway, Door-Single, Driveway, Electric Gate, Garage, Garage Door Opener, Gated, Private, Garage Faces Rear
- Attached garage spaces: 2
- Has uncovered spaces: Yes
Features
- Levels: One
- Stories: 1
- Exterior features: Lighting, Private Yard, Rain Gutters
- Has private pool: Yes
- Pool features: Gunite, Heated, In Ground, Pool, Private, Salt Water
- Fencing: Gate,High Fence,Privacy,Wood
Lot
- Size: 0.47 Acres
Details
- Parcel number: 41396
Construction
Type & style
- Home type: SingleFamily
- Architectural style: Contemporary/Modern,Detached
- Property subtype: Single Family Residence
Materials
- Foundation: Slab
- Roof: Composition
Condition
- New construction: Yes
- Year built: 2024
Utilities & green energy
- Sewer: Public Sewer
- Water: Public
- Utilities for property: Electricity Connected, Natural Gas Available, Sewer Available, Water Available, Cable Available
Community & HOA
Community
- Features: Sidewalks
- Security: Carbon Monoxide Detector(s), Smoke Detector(s)
- Subdivision: CANYON CREEK COUNTRY CLUB
HOA
- Has HOA: No
Location
- Region: Richardson
Financial & listing details
- Tax assessed value: $1,085,758
- Annual tax amount: $17,482
- Date on market: 5/31/2025
- Cumulative days on market: 6 days
- Listing terms: Cash,Conventional,VA Loan
- Exclusions: All furniture & decor, window drapes, washer/dryer
- Electric utility on property: Yes
Price history
| Date | Event | Price |
|---|---|---|
| 6/18/2025 | Sold | -- |
Source: NTREIS #20953385 Report a problem | ||
| 6/17/2025 | Pending sale | $1,800,000$486/sqft |
Source: NTREIS #20953385 Report a problem | ||
| 6/6/2025 | Contingent | $1,800,000$486/sqft |
Source: NTREIS #20953385 Report a problem | ||
| 5/31/2025 | Listed for sale | $1,800,000+159%$486/sqft |
Source: NTREIS #20953385 Report a problem | ||
| 4/5/2023 | Listing removed | -- |
Source: Owner Report a problem | ||
| 3/8/2023 | Listed for sale | $695,000+98.6%$188/sqft |
Source: Owner Report a problem | ||
| 6/10/2011 | Listing removed | $349,900$95/sqft |
Source: Keller Williams - Plano #11565340 Report a problem | ||
| 5/29/2011 | Price change | $349,900-2.8%$95/sqft |
Source: Keller Williams - Plano #11565340 Report a problem | ||
| 3/26/2011 | Listed for sale | $359,900$97/sqft |
Source: Keller Williams Realty Plano #11565340 Report a problem | ||
Public tax history
| Year | Property taxes | Tax assessment |
|---|---|---|
| 2025 | $17,482 +3.1% | $1,085,758 +33% |
| 2024 | $16,953 +154.9% | $816,586 +43% |
| 2023 | $6,650 -21.9% | $570,999 +10% |
| 2022 | $8,510 +0.4% | $519,090 +10% |
| 2021 | $8,475 +2.8% | $471,900 +10% |
| 2020 | $8,244 -14.6% | $429,000 -5.1% |
| 2019 | $9,654 +1.8% | $452,167 +6.4% |
| 2018 | $9,484 +2% | $425,000 -9.5% |
| 2017 | $9,297 | $469,356 +18.8% |
| 2016 | $9,297 +21.5% | $395,000 +19.7% |
| 2015 | $7,652 | $330,000 +3.5% |
| 2014 | $7,652 | $318,819 +8.4% |
| 2013 | -- | $294,045 -0.7% |
| 2012 | -- | $296,200 -2.2% |
| 2011 | -- | $302,827 -7.1% |
| 2010 | -- | $326,024 -2.5% |
| 2009 | -- | $334,294 +0.8% |
| 2008 | -- | $331,766 +10.6% |
| 2007 | -- | $300,000 -6.8% |
| 2006 | -- | $322,000 +15.1% |
| 2005 | -- | $279,867 +17% |
| 2004 | -- | $239,268 -0.4% |
| 2003 | -- | $240,175 +0.9% |
| 2002 | -- | $238,105 +8.9% |
| 2001 | -- | $218,588 +7.1% |
| 2000 | -- | $204,178 |
Find assessor info on the county website
Neighborhood: Canyon Creek
Nearby homes
- $570,5004 bd3 ba2.8k sqft2512 Custer Pkwy, Richardson, TX 75080Off Market
- $618,6004 bd3 ba2.3k sqft2508 Custer Pkwy, Richardson, TX 75080Off Market

- $571,700-- bd2 ba2.3k sqft2517 Little Creek Dr, Richardson, TX 75080Off Market
- $--4 bd3 ba2.6k sqft2519 Little Creek Dr, Richardson, TX 75080Sold
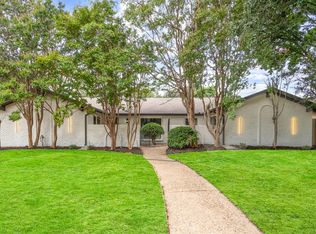
- $585,9004 bd2 ba2.2k sqft2515 Little Creek Dr, Richardson, TX 75080Off Market
- $648,3004 bd3 ba2.3k sqft2514 Custer Pkwy, Richardson, TX 75080Off Market
- $708,6003 bd3 ba2.2k sqft2506 Custer Pkwy, Richardson, TX 75080Off Market
- $832,9003 bd3 ba2.2k sqft2521 Little Creek Dr, Richardson, TX 75080Off Market
Nearby schools
GreatSchools rating
- 7/10Aldridge Elementary SchoolGrades: K-5Distance: 0.5 mi
- 7/10Wilson Middle SchoolGrades: 6-8Distance: 1.8 mi
- 7/10Vines High SchoolGrades: 9-10Distance: 2.3 mi
Schools provided by the listing agent
- Elementary: Aldridge
- Middle: Wilson
- High: Vines
- District: Plano ISD
Source: NTREIS. This data may not be complete. We recommend contacting the local school district to confirm school assignments for this home.
Get a cash offer in 3 minutes
Find out how much your home could sell for in as little as 3 minutes with a no-obligation cash offer.
Estimated market value
$1,753,500
Get a cash offer in 3 minutes
Find out how much your home could sell for in as little as 3 minutes with a no-obligation cash offer.
Estimated market value
$1,753,500
- Texas
- Collin County
- Richardson
- 75080
- Canyon Creek
- 2510 Custer Pkwy
Nearby cities
Nearby neighborhoods
Nearby zip codes
Other Richardson Topics
