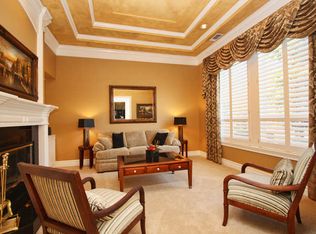
Beautifully updated and meticulously maintained 4-bed, 3.5 bath, 3,032 sqft home in the gated and highly desirable Hillsborough Granite Bay community. The home features real hardwood floors, custom wood cabinetry, and a chef's kitchen Thermador double ovens, microwave, and dishwasher, with built-in wine fridge, touch-activated smart faucet, under-cabinet lighting and large JennAir refrigerator. The renovated downstairs primary suite offers a stunning free-standing tub, custom tile shower, and quartz counters. Upstairs you'll find a large loft/game room (with bar), three bedrooms, and two full bathrooms. Step outside and enjoy the peaceful, private backyard with a recently refinished & heated pool (w/ connected spa) and stained/sealed concrete surfaces. Home also features a 3-car garage with tons of custom-built cabinetry and ample storage space. A new 4-Ton HVAC system w/ Smart Thermostat was installed in April of 2025 and the hot water heater and system were serviced and refreshed in March of 2025. With modern updates, custom features, professional landscaping and exceptional indoor/outdoor living, this is the kind of home you'll never want to leave.
Closed
$1,050,000
2510 Dewsbury Dr, Roseville, CA 95746
4beds
3,032sqft
Single Family Residence
Built in 1999
7,492 Square Feet Lot
$1,067,200 Zestimate®
$346/sqft
$4,453 Estimated rent
Home value
$1,067,200
$982,000 - $1.15M
$4,453/mo
Zestimate® history
Owner options
List your home for rent
$4,453/mo
Rent Zestimate®
Find your next renter with Zillow Rental Manager. Plus, with online applications, you can quickly screen prospective tenants – for free.
$4,453/mo
Rent Zestimate®
Refinance and save
$6,834/mo
Est. payment
Refinancing to a lower rate could help reduce your monthly payments and save thousands over the life of the loan.
$6,834/mo
Est. payment
Explore your selling options
Work with a Zillow partner agent
Leverage their expertise and Zillow's premium Showcase listings to get your home seen by more buyers.
Get startedList with your own agent
Get your home in front of millions of buyers by listing it on Zillow.
Learn how to do itSell it yourself
Take full control of how buyers see your home on Zillow by listing For Sale by Owner (FSBO).
List your homeWhat's special
Peaceful private backyardBuilt-in wine fridgeRenovated downstairs primary suiteStunning free-standing tubCustom wood cabinetryCustom tile showerTouch-activated smart faucet
Zillow last checked:
Listing updated:
Listed by:
Sean Staples DRE #02228867 916-412-4200,
eXp Realty of Northern California, Inc.
Bought with:
Ricky He, DRE #02073496
Grand Realty Group
Source: MetroList Services of CA,MLS#: 225154256Originating MLS: MetroList Services, Inc.
Facts & features
Interior
Bedrooms & bathrooms
- Bedrooms: 4
- Bathrooms: 4
- Full bathrooms: 3
- Partial bathrooms: 1
Rooms
- Room types: Loft, Master Bathroom, Dining Room, Possible Guest, Family Room, Kitchen, Laundry, Living Room
Primary bedroom
- Features: Walk-In Closet, Outside Access, Wet Bar
Dining room
- Features: Formal Area
Kitchen
- Features: Pantry Closet, Granite Counters, Kitchen Island, Tile Counters
Heating
- Fireplace(s)
Cooling
- Ceiling Fan(s)
Appliances
- Included: Gas Cooktop, Gas Water Heater, Range Hood, Ice Maker, Dishwasher, Disposal, Double Oven, Wine Refrigerator
- Laundry: Laundry Room, Cabinets, Electric Dryer Hookup, Gas Dryer Hookup
Features
- Flooring: Tile, Wood
- Number of fireplaces: 1
- Fireplace features: Living Room, Electric, Raised Hearth, Gas Log
Interior area
- Total interior livable area: 3,032 sqft
Property
Parking
- Total spaces: 3
- Parking features: Attached, Garage Door Opener, Gated
- Attached garage spaces: 3
Features
- Stories: 2
- Has private pool: Yes
- Pool features: In Ground, Black Bottom, Pool Sweep, Electric Heat, Pool/Spa Combo, Fenced
- Fencing: Gated Driveway/Sidewalks
Lot
- Size: 7,492 Square Feet
- Features: Auto Sprinkler F&R, Grass Artificial, Landscape Back, Landscape Front
Details
- Parcel number: 466530020000
- Zoning description: RES
- Special conditions: Standard
Construction
Type & style
- Home type: SingleFamily
- Architectural style: French Normandy,Contemporary
- Property subtype: Single Family Residence
Materials
- Stucco
- Foundation: Slab
- Roof: Tile
Condition
- Year built: 1999
Utilities & green energy
- Sewer: Public Sewer
- Water: Public
- Utilities for property: Cable Available, Public, Sewer Connected, Internet Available
Community & HOA
Community
- Features: Gated
HOA
- Has HOA: Yes
- Amenities included: Park
- HOA fee: $143 monthly
Location
- Region: Roseville
Financial & listing details
- Price per square foot: $346/sqft
- Tax assessed value: $941,760
- Price range: $1.1M - $1.1M
- Date on market: 1/5/2026
Price history
| Date | Event | Price |
|---|---|---|
| 2/20/2026 | Sold | $1,050,000-7.8%$346/sqft |
Source: MetroList Services of CA #225154256 Report a problem | ||
| 1/14/2026 | Pending sale | $1,139,000$376/sqft |
Source: MetroList Services of CA #225154256 Report a problem | ||
| 1/5/2026 | Listed for sale | $1,139,000+82.2%$376/sqft |
Source: MetroList Services of CA #225154256 Report a problem | ||
| 5/17/2002 | Sold | $625,000+48.3%$206/sqft |
Source: MetroList Services of CA #142200844 Report a problem | ||
| 3/12/1999 | Sold | $421,500+387.3%$139/sqft |
Source: MetroList Services of CA #149900398 Report a problem | ||
| 9/4/1998 | Sold | $86,500$29/sqft |
Source: Public Record Report a problem | ||
Public tax history
| Year | Property taxes | Tax assessment |
|---|---|---|
| 2026 | -- | $941,760 +2% |
| 2025 | $9,399 +1.3% | $923,295 +2% |
| 2024 | $9,280 +2.1% | $905,192 +2% |
| 2023 | $9,092 -0.4% | $887,444 +2% |
| 2022 | $9,128 +4.6% | $870,044 +4.6% |
| 2021 | $8,727 +2% | $832,000 +2.8% |
| 2020 | $8,556 | $809,000 +6.6% |
| 2019 | $8,556 +14.1% | $759,000 +7.1% |
| 2018 | $7,496 +1.7% | $709,000 +4.4% |
| 2017 | $7,371 +2.7% | $679,000 +2.3% |
| 2016 | $7,180 +2.4% | $664,000 +1.8% |
| 2015 | $7,009 +3.1% | $652,000 +3.5% |
| 2014 | $6,801 | $630,000 +15.4% |
| 2013 | -- | $546,000 |
| 2012 | -- | $546,000 |
| 2011 | -- | $546,000 +1% |
| 2010 | -- | $540,599 -5.3% |
| 2009 | -- | $570,919 -18.8% |
| 2008 | -- | $702,929 +2% |
| 2007 | -- | $689,147 +2% |
| 2006 | -- | $675,635 +2% |
| 2005 | -- | $662,388 +2% |
| 2004 | -- | $649,401 +1.9% |
| 2003 | -- | $637,500 +35.1% |
| 2002 | -- | $472,037 +2% |
| 2001 | -- | $462,782 +2% |
| 2000 | -- | $453,708 |
Find assessor info on the county website
Neighborhood: 95746
Nearby homes
- $1,185,6005 bd3 ba3.1k sqft2520 Dewsbury Dr, Roseville, CA 95746Off Market
- $1,241,3004 bd3 ba3.2k sqft3040 Winlock Way, Roseville, CA 95746Off Market
- $1,315,3003 bd3 ba3.7k sqft3050 Winlock Way, Roseville, CA 95746Off Market
- $1,158,0004 bd4 ba3k sqft2530 Dewsbury Dr, Roseville, CA 95746Off Market
- $1,537,2005 bd4 ba4.4k sqft3241 Cardiff Ln, Roseville, CA 95746Off Market
- $1,280,8005 bd4 ba3.2k sqft3251 Cardiff Ln, Roseville, CA 95746Off Market
- $1,398,6004 bd3 ba3.5k sqft2511 Dewsbury Dr, Roseville, CA 95746Off Market
- $1,289,6004 bd3 ba3.4k sqft2501 Dewsbury Dr, Granite Bay, CA 95746Off Market
Nearby schools
GreatSchools rating
- 10/10Excelsior Elementary SchoolGrades: 4-6Distance: 0.5 mi
- 10/10Olympus Junior High SchoolGrades: 7-8Distance: 1.1 mi
- 10/10Granite Bay High SchoolGrades: 9-12Distance: 0.5 mi
Get a cash offer in 3 minutes
Find out how much your home could sell for in as little as 3 minutes with a no-obligation cash offer.
Estimated market value
$1,067,200
Get a cash offer in 3 minutes
Find out how much your home could sell for in as little as 3 minutes with a no-obligation cash offer.
Estimated market value
$1,067,200
- California
- Placer County
- Granite Bay
- 95746
- 2510 Dewsbury Dr
