Skip main navigation
Sold for $440,000
  • $440,000

    2510 Dickinson St, Philadelphia, PA 19146

    4beds
    --sqft
    Townhouse
    Built in 2020
    682 Square Feet Lot
    $452,900 Zestimate®
    $--/sqft
    $2,701 Estimated rent

    Home value

    $452,900

    $408,000 - $503,000

    $2,701/mo

    Zestimate® history
    Loading
    Loading...

    Owner options

    List your home for rent

    $2,701/mo

    Rent Zestimate®

    Find your next renter with Zillow Rental Manager. Plus, with online applications, you can quickly screen prospective tenants – for free.

    Learn more

    $2,701/mo

    Rent Zestimate®

    Refinance and save

    $2,723/mo

    Est. payment

    Refinancing to a lower rate could help reduce your monthly payments and save thousands over the life of the loan.

    See today's rates

    $2,723/mo

    Est. payment

    Explore your selling options

    Work with a Zillow partner agent

    Leverage their expertise and Zillow's premium Showcase listings to get your home seen by more buyers.

    Get started

    List with your own agent

    Get your home in front of millions of buyers by listing it on Zillow.

    Learn how to do it

    Sell it yourself

    Take full control of how buyers see your home on Zillow by listing For Sale by Owner (FSBO).

    List your home

    What's special

    Full backyardMaster suiteCustom millworkModern free-standing tubsRainfall shower headsPersonal roof-deckExtra large master bedroom
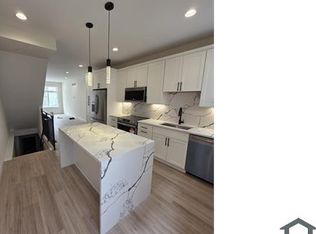
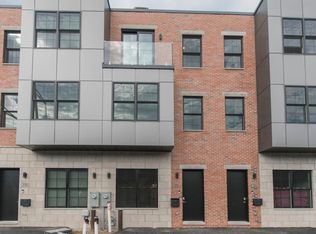
    ***SPECIAL FINANCING!!! YOU CAN GET AN INTEREST RATE ON THIS HOME ONE POINT BELOW MARKET RATES (IN THE 5's), NO MORTGAGE INSURANCE (PMI) WITH AS LITTLE AS 3% DOWN & GRANTS FOR THOSE THAT QUALIFY*** Some homes have it all. Ben Franklin Residences presents 2510 Dickinson Street, crafted by Scale Design. Located in blazing hot South Philly with new construction filling the area, this home is walking distance to the Dock Street Brewery, On Point Bistro, Sardine Bar, the restaurants in East Passyunk Square, Washington Ave, Broad street and more. Open the door to find a contemporary open floor plan complemented by hand-scraped hardwood floors and impeccable crown molding and custom millwork. The gourmet chef is greeted by a State-of-the-Art kitchen featuring a wide island and breakfast bar, high end Samsung Stainless Appliances, soft close Shaker style cabinetry and solid stone counters. Luxurious Bathrooms are appointed with imported Porcelain & Marble tile, seamless glass shower enclosures, modern free-standing tubs and rainfall shower heads. The Master Suite is a peaceful haven for the owners. Extra Large Master bedroom with a bay window, and a generous oversized closet. Directly above find your own personal roof-deck with 360-degree views of the Philadelphia skyline, excellent for homeowners who enjoy entertaining their guests. SmartHome Technology such as WiFi Thermostats, Smart Deadbolts and RING Video Doorbells allow you to adjust temperature, let guests in and see who's there from the convenience of your roof-deck, or anywhere in the world! Bluetooth connected Surround Sound Speaker System comes standard. Full backyard for grilling or relaxing. Grandfathered in FULL tax abatement in effect through 2030! 5 Year Warranty included on new fiberglass roof. The house is gorgeous, the area is HOT and new construction is popping up everywhere! Get in on the ground floor while you still can.

    Zillow last checked:

    Listing updated:

    Listed by:

    Clifford Lasky 347-602-2762,

    OCF Realty LLC - Philadelphia

    Bought with:

    Madoka Nishimura, 1866944

    Realty Mark Associates-CC

    Source: Bright MLS,MLS#: PAPH2441662MLS Logo

    Facts & features

    Interior

    Bedrooms & bathrooms
    • Bedrooms: 4
    • Bathrooms: 3
    • Full bathrooms: 3
    Rooms
    • Room types: Living Room, Dining Room, Primary Bedroom, Bedroom 2, Bedroom 3, Kitchen, Den, Bedroom 1, Laundry, Storage Room, Utility Room, Bathroom 1, Bathroom 2, Primary Bathroom
    Primary bedroom
    • Level: Upper
    Bedroom 1
    • Level: Upper
    Bedroom 2
    • Level: Upper
    Bedroom 3
    • Level: Lower
    Primary bathroom
    • Level: Upper
    Bathroom 1
    • Level: Upper
    Bathroom 2
    • Level: Lower
    Den
    • Level: Lower
    Dining room
    • Level: Main
    Kitchen
    • Level: Main
    Laundry
    • Level: Upper
    Living room
    • Level: Main
    Storage room
    • Level: Upper
    Storage room
    • Level: Upper
    Utility room
    • Level: Lower
    Heating
    • Forced Air, Natural Gas
    Cooling
    • Central Air, Electric
    Appliances
    • Included: Stainless Steel Appliance(s), Gas Water Heater
    • Laundry: Upper Level, Laundry Room
    Features
    • Upgraded Countertops, Recessed Lighting, Primary Bath(s), Kitchen - Gourmet, Open Floorplan, Crown Molding, Soaking Tub, Bathroom - Tub Shower, Walk-In Closet(s), Bar, Wine Storage
    • Basement: Finished
    • Has fireplace: No
    • Fireplace features: Wood Burning Stove
    Interior area
    • Total structure area: 0
    • Finished area above ground: 0
    • Finished area below ground: 0

    Property

    Parking
    • Parking features: None
    Accessibility
    • Accessibility features: None
    Features
    • Levels: Three
    • Stories: 3
    • Patio & porch: Deck, Roof
    • Pool features: None
    Lot
    • Size: 682 Square Feet
    Details
    • Additional structures: Above Grade, Below Grade
    • Parcel number: 364037500
    • Zoning: RSA5
    • Special conditions: Standard

    Construction

    Type & style
    • Home type: Townhouse
    • Architectural style: Contemporary
    • Property subtype: Townhouse
    Materials
    • Masonry
    • Foundation: Concrete Perimeter
    Condition
    • New construction: No
    • Year built: 2020

    Utilities & green energy

    • Sewer: Public Sewer
    • Water: Public

    Community & HOA

    Community
    • Subdivision: Grays Ferry
    HOA
    • Has HOA: No
    Location
    • Region: Philadelphia
    • Municipality: PHILADELPHIA

    Financial & listing details

    • Tax assessed value: $14,900
    • Annual tax amount: $209
    • Date on market: 2/12/2025
    • Listing agreement: Exclusive Agency
    • Ownership: Fee Simple

    Price history

    DateEventPrice
    4/2/2025Sold$440,000+0%
    Source: Bright MLS #PAPH2441662 Report a problem
    3/5/2025Pending sale$439,900
    Source: Bright MLS #PAPH2441662 Report a problem
    2/25/2025Price change$439,900-2.2%
    Source: Bright MLS #PAPH2441662 Report a problem
    2/12/2025Listed for sale$449,900+95.6%
    Source: Bright MLS #PAPH2441662 Report a problem
    12/23/2024Sold$230,000-41.8%
    Source: Public Record Report a problem
    4/1/2020Sold$395,000+1336.4%
    Source: Public Record Report a problem
    1/16/2019Sold$27,500
    Source: Public Record Report a problem

    Public tax history

    YearProperty taxesTax assessment
    2025$5,533 +307.7%$395,300 -18.5%
    2024$1,357 $484,800
    2023$1,357 +42.6%$484,800
    2022$952 +356.4%--
    2021$209 --
    2018$209 --
    2017$209 --
    2016$209 --
    2015$209 --
    2014$209 +143.2%$6,400 +809.1%
    2012$86 $704
    2011-- $704
    2010-- $704
    2009-- $704
    2008-- $704
    2007-- $704 +10%
    2006-- $640
    2005-- $640
    2004-- $640
    2003-- $640
    2002-- $640
    2000-- $640
    1999-- $640
    Find assessor info on the county website

    Neighborhood: Grays Ferry

    Nearby schools

    GreatSchools rating
    Schools provided by the listing agent
    • District: The School District Of Philadelphia

    Source: Bright MLS. This data may not be complete. We recommend contacting the local school district to confirm school assignments for this home.

    Get a cash offer in 3 minutes
    Find out how much your home could sell for in as little as 3 minutes with a no-obligation cash offer.
    Estimated market value
    $452,900
    Get a cash offer in 3 minutes
    Find out how much your home could sell for in as little as 3 minutes with a no-obligation cash offer.
    Estimated market value
    $452,900