Skip main navigation
Off market
  • $434,500

    2510 Driftwood Rd, North Chesterfield, VA 23235

    3beds
    1,508sqft
    Detached
    Built in 1964
    0.54 Acres Lot
    $434,500 Zestimate®
    $288/sqft
    $2,226 Estimated rent

    Home value

    $434,500

    $413,000 - $461,000

    $2,226/mo

    Zestimate® history
    Loading
    Loading...

    Owner options

    List your home for rent

    $2,226/mo

    Rent Zestimate®

    Find your next renter with Zillow Rental Manager. Plus, with online applications, you can quickly screen prospective tenants – for free.

    Learn more

    $2,226/mo

    Rent Zestimate®

    Refinance and save

    $2,554/mo

    Est. payment

    Refinancing to a lower rate could help reduce your monthly payments and save thousands over the life of the loan.

    See today's rates

    $2,554/mo

    Est. payment

    Explore your selling options

    Work with a Zillow partner agent

    Leverage their expertise and Zillow's premium Showcase listings to get your home seen by more buyers.

    Get started

    List with your own agent

    Get your home in front of millions of buyers by listing it on Zillow.

    Learn how to do it

    Sell it yourself

    Take full control of how buyers see your home on Zillow by listing For Sale by Owner (FSBO).

    List your home

    What's special

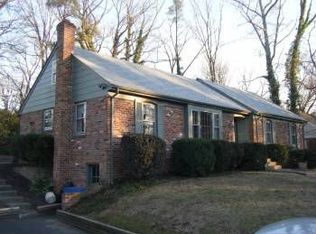
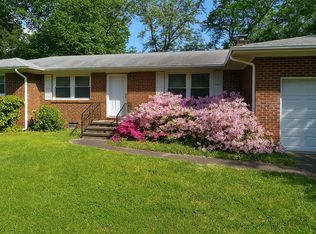
    One Level Living in the sought after neighborhood of Woodmont in heart of Bon Air. Charming Turn Key Brick Rancher located on a large corner lot in this established quiet neighborhood. 3 Bedroom & 1.5 Renovated Bathroom Home with 1,508 SqFt of generous space. Recent updates include BRAND NEW Roof, NEW Windows, NEW Laminate Floors in Family Room, NEW Stainless Steel Stove & Dishwasher and Freshly painted throughout as well as newer HVAC. Walk inside to living room with a beautiful bay window featuring the front yard. The Kitchen is the perfect size with an open dining area to enjoy family dinner & entertain! 3 Spacious Bedrooms with Hardwood floors, Closets & Ceiling Fan. Master Bedroom with half bath! Cozy up by the fireplace in the family room which is on the complete opposite side of the house so you can enjoy sleeping in without any noise. Laundry room off the family room which leads to HUGE fenced in backyard with deck to enjoy summer nights. The backyard also includes a detached 1 car garage as well as a shed. Awesome Central Location minutes from Shopping, Restaurants, Downtown RVA, Highways & Hospitals.

    This property is off market, which means it's not currently listed for sale or rent on Zillow. This may be different from what's available on other websites or public sources.
    Facts & features

    Interior

    Bedrooms & bathrooms
    • Bedrooms: 3
    • Bathrooms: 2
    • Full bathrooms: 1
    • 1/2 bathrooms: 1
    • Main level bathrooms: 2
    Heating
    • Heat pump, Gas
    Cooling
    • Central
    Appliances
    • Included: Dishwasher, Refrigerator
    • Laundry: Washer Hookup, Dryer Hookup
    Features
    • Ceiling Fan(s), Dining Area, 1st Floor Master Bedroom, MBR Bath, Countertops - Solid Surface
    • Flooring: Hardwood, Laminate
    • Doors: Storm Door(s)
    • Windows: Bay Window(s)
    • Basement: None
    • Attic: Pull Down Stairs
    • Has fireplace: Yes
    • Fireplace features: masonry
    Interior area
    • Structure area source: Per Tax
    • Total interior livable area: 1,508 sqft

    Property

    Parking
    • Parking features: Garage - Detached
    Features
    • Patio & porch: Deck, Stoop
    • Exterior features: Brick
    • Fencing: Privacy, Rear Only
    • Frontage length: 0.0000
    Lot
    • Size: 0.54 Acres
    • Features: Corner Lot
    Details
    • Additional structures: Storage Shed Detached
    • Parcel number: 748717152000000
    • Zoning: R15
    • Zoning description: R15

    Construction

    Type & style
    • Home type: SingleFamily
    • Architectural style: Ranch
    • Property subtype: Detached
    Materials
    • Wood
    • Roof: Other
    Condition
    • Year built: 1964

    Utilities & green energy

    • Sewer: Public Sewer
    • Water: Public Water

    Community & neighborhood

    Location
    • Region: North Chesterfield

    Other

    Other facts
    • Flooring: Wood, Laminate
    • Sewer: Public Sewer
    • Appliances: Dishwasher, Refrigerator, Exhaust Fan, Gas Water Heater, Oven, Electric Cooking, Stove
    • FireplaceYN: true
    • InteriorFeatures: Ceiling Fan(s), Dining Area, 1st Floor Master Bedroom, MBR Bath, Countertops - Solid Surface
    • Roof: Shingle
    • Heating: Electric, Heat Pump
    • ArchitecturalStyle: Ranch
    • AssociationYN: 0
    • HeatingYN: true
    • PatioAndPorchFeatures: Deck, Stoop
    • CoolingYN: true
    • GarageYN: 1
    • FireplaceFeatures: Wood Burning
    • FireplacesTotal: 1
    • RoomsTotal: 8
    • Zoning: R15
    • ConstructionMaterials: Brick, Drywall
    • LotFeatures: Corner Lot
    • Basement: Crawl Space
    • MainLevelBathrooms: 2
    • Fencing: Privacy, Rear Only
    • FarmLandAreaUnits: Square Feet
    • Cooling: Central Air
    • YearBuiltDetails: Actual
    • LaundryFeatures: Washer Hookup, Dryer Hookup
    • ExteriorFeatures: Lighting
    • ParkingFeatures: Paved
    • DoorFeatures: Storm Door(s)
    • Attic: Pull Down Stairs
    • WaterSource: Public Water
    • PropertySubType: Detached
    • ZoningDescription: R15
    • WindowFeatures: Bay Window(s)
    • FrontageLength: 0.0000
    • BuildingAreaSource: Per Tax
    • OtherStructures: Storage Shed Detached
    • BelowGradeFinishedAreaSource: Per Tax

    Price history

    DateEventPrice
    10/10/2019Sold$230,000$153/sqft
    Source: CVRMLS #1927199 Report a problem
    8/30/2019Pending sale$230,000$153/sqft
    Source: Long & Foster REALTORS #1927199 Report a problem
    8/23/2019Price change$230,000-3.2%$153/sqft
    Source: Long & Foster REALTORS #1927199 Report a problem
    8/15/2019Listed for sale$237,500+51.8%$157/sqft
    Source: Long & Foster REALTORS #1927199 Report a problem
    5/28/2004Sold$156,500+36.7%$104/sqft
    Source: Public Record Report a problem
    3/29/1999Sold$114,500$76/sqft
    Source: Public Record Report a problem

    Public tax history

    YearProperty taxesTax assessment
    2025$3,352 -0.7%$418,300 +11.5%
    2024$3,377 +6.2%$375,200 +7.4%
    2023$3,180 +9.3%$349,500 +10.5%
    2022$2,909 +9.6%$316,200 +13.1%
    2021$2,655 +23.6%$279,500 +23.6%
    2020$2,148 +5.9%$226,100 +5.9%
    2019$2,028 +0.5%$213,500 +3%
    2018$2,018 +5%$207,200 +1.4%
    2017$1,922 $204,400 +3.4%
    2016$1,922 +7.9%$197,600 +8%
    2015$1,782 +3.1%$183,000 +3.2%
    2014$1,728 $177,400 -0.3%
    2013-- $177,900
    2012-- $177,900 -4%
    2011-- $185,300 -3.5%
    2010-- $192,100 -6.2%
    2009-- $204,900
    2008-- $204,900 +14.6%
    2007-- $178,800 +23.1%
    2005-- $145,200 +7.6%
    2004-- $135,000 +5.6%
    2003-- $127,900 +5.3%
    2002-- $121,500 +11%
    2001-- $109,500

    Find assessor info on the county website

    Neighborhood: Bon Air

    Nearby schools

    GreatSchools rating
    Schools provided by the listing agent
    • Elementary: Bon Air
    • Middle: Robious
    • High: James River

    Source: The MLS. This data may not be complete. We recommend contacting the local school district to confirm school assignments for this home.

    Get a cash offer in 3 minutes
    Find out how much your home could sell for in as little as 3 minutes with a no-obligation cash offer.
    Estimated market value
    $434,500
    Get a cash offer in 3 minutes
    Find out how much your home could sell for in as little as 3 minutes with a no-obligation cash offer.
    Estimated market value
    $434,500