BEAUTIFULLY UPDATED WITH DESIGNER-LIKE FINISHES! This spacious renovated home is the one you've been waiting for! As you enter this stunning neighborhood note the peaceful cul-de-sac location, expansive driveway, beautiful brick accents, perennial landscaping, & ample guest parking! Step inside and you'll be greeted by NEW HARDWOOD FLOORING, fresh neutral paint, elegant crown molding, modern updated lighting, & ultra modern windows! Entertain with ease in the OPEN CONCEPT living & dining rooms; perfect for holiday gatherings! The enormous dining room offers a stunning accent wall, contemporary chandelier, & views to the tranquil backyard! Enjoy the FULLY RENOVATED KITCHEN boasting an expansion and reconfiguration including removal of interior wall! This ideal kitchen features brand new cabinetry, incredible storage space, sleek subway tile backsplash, Stainless Steel appliances, contemporary lighting, granite counters, & a breakfast bar! Kick back and relax in the large family room offering beautiful wood flooring, modern recessed lighting, a relaxing fireplace, & a custom bar with stunning granite counter space! Take in the peaceful outdoor views from your spacious paver patio; providing ample room for outdoor grilling! Utilize the incredible FULLY FINISHED BASEMENT featuring a spacious rec room, wet bar, FULL BATHROOM, water resistant wood-look flooring, fresh paint, modern recessed lighting, and tucked away workshop/storage space! This basement is ideal for an IN-LAW SUITE, HOME OFFICE, THEATER, or GYM! Retreat to the SPACIOUS PRIMARY SUITE offering views to the backyard, space for your king bedroom set, an updated contemporary fan, spacious closets, & a private en suite! Your private bathroom boasts a modern spa-like feel with vaulted ceilings, a sunny skylight, oversized soaking tub, a luxurious glass enclosed shower with multiple body sprayers, & an enormous vanity with ample storage! Guests will enjoy a private full bathroom featuring modern finishes, an oversized tub, & separate enclosed shower with rain shower head! This home has been meticulously maintained- nothing to do but MOVE IN & ENJOY! UPGRADED KITCHEN, NEW FLOORING, FRESH PAINT, UPDATED ELECTRICAL, REDESIGNED MAIN FLOOR, MODERN MUDROOM, NEWLY FINISHED BASEMENT, HARDIE SIDING, REHAU WINDOWS, HIGH-END IONIC AIR FILTER, 2018 ROOF, UPDATED HIGHLY EFFICIENT FURNACE/AC, & MUCH MORE! Ask for the available upgrades list! Short distance to community ponds, shopping, entertainment, & restaurants! Quick commute to Metra & highways! Incredible community & truly a commuters dream! HIGHLY RATED SCHOOLS, well maintained HOA, & truly turnkey! This home is sure to impress!
Closed
$740,000
2510 E Hartford Ct, Arlington Heights, IL 60004
4beds
2,794sqft
Single Family Residence
Built in 1985
6,416 Square Feet Lot
$666,400 Zestimate®
$265/sqft
$4,414 Estimated rent
Home value
$666,400
$606,000 - $733,000
$4,414/mo
Zestimate® history
Owner options
List your home for rent
$4,414/mo
Rent Zestimate®
Find your next renter with Zillow Rental Manager. Plus, with online applications, you can quickly screen prospective tenants – for free.
$4,414/mo
Rent Zestimate®
Refinance and save
$6,321/mo
Est. payment
Refinancing to a lower rate could help reduce your monthly payments and save thousands over the life of the loan.
$6,321/mo
Est. payment
Explore your selling options
Work with a Zillow partner agent
Leverage their expertise and Zillow's premium Showcase listings to get your home seen by more buyers.
Get startedList with your own agent
Get your home in front of millions of buyers by listing it on Zillow.
Learn how to do itSell it yourself
Take full control of how buyers see your home on Zillow by listing For Sale by Owner (FSBO).
List your homeWhat's special
Zillow last checked:
Listing updated:
Listed by:
Veronica Rodriguez 630-418-8933,
Redfin Corporation
Bought with:
David Swanson
john greene, Realtor
Source: MRED as distributed by MLS GRID,MLS#: 11996578
Facts & features
Interior
Bedrooms & bathrooms
- Bedrooms: 4
- Bathrooms: 4
- Full bathrooms: 3
- 1/2 bathrooms: 1
Rooms
- Room types: Recreation Room
Primary bedroom
- Features: Flooring (Carpet), Bathroom (Full)
- Level: Second
- Area: 252 Square Feet
- Dimensions: 14X18
Bedroom 2
- Features: Flooring (Carpet)
- Level: Second
- Area: 168 Square Feet
- Dimensions: 14X12
Bedroom 3
- Features: Flooring (Carpet)
- Level: Second
- Area: 240 Square Feet
- Dimensions: 16X15
Bedroom 4
- Features: Flooring (Carpet)
- Level: Second
- Area: 192 Square Feet
- Dimensions: 16X12
Dining room
- Features: Flooring (Hardwood)
- Level: Main
- Area: 143 Square Feet
- Dimensions: 13X11
Family room
- Features: Flooring (Hardwood)
- Level: Main
- Area: 342 Square Feet
- Dimensions: 18X19
Kitchen
- Features: Kitchen (Eating Area-Breakfast Bar, Pantry-Closet, Custom Cabinetry, Granite Counters, Updated Kitchen), Flooring (Hardwood)
- Level: Main
- Area: 224 Square Feet
- Dimensions: 16X14
Laundry
- Features: Flooring (Porcelain Tile)
- Level: Main
- Area: 72 Square Feet
- Dimensions: 9X8
Living room
- Features: Flooring (Hardwood)
- Level: Main
- Area: 300 Square Feet
- Dimensions: 20X15
Recreation room
- Features: Flooring (Wood Laminate)
- Level: Basement
- Area: 1064 Square Feet
- Dimensions: 38X28
Heating
- Natural Gas, Forced Air
Cooling
- Central Air
Appliances
- Included: Microwave, Dishwasher, High End Refrigerator, Washer, Dryer, Stainless Steel Appliance(s), Cooktop, Oven, Range Hood, Humidifier
- Laundry: Main Level, Gas Dryer Hookup, In Unit, Sink
Features
- Walk-In Closet(s)
- Flooring: Hardwood
- Windows: Skylight(s)
- Basement: Finished,Full
- Attic: Unfinished
- Number of fireplaces: 1
- Fireplace features: Wood Burning, Attached Fireplace Doors/Screen, Gas Starter, Family Room
Interior area
- Total structure area: 0
- Total interior livable area: 2,794 sqft
Property
Parking
- Total spaces: 2
- Parking features: Asphalt, Garage Door Opener, On Site, Garage Owned, Attached, Garage
- Attached garage spaces: 2
- Has uncovered spaces: Yes
Accessibility
- Accessibility features: No Disability Access
Features
- Stories: 2
- Patio & porch: Patio
Lot
- Size: 6,416 Square Feet
- Features: Cul-De-Sac
Details
- Parcel number: 03212130060000
- Special conditions: None
- Other equipment: Ceiling Fan(s), Sump Pump, Sprinkler-Lawn
Construction
Type & style
- Home type: SingleFamily
- Property subtype: Single Family Residence
Materials
- Brick, Other
Condition
- New construction: No
- Year built: 1985
Utilities & green energy
- Electric: Circuit Breakers
- Sewer: Public Sewer
- Water: Lake Michigan
Community & HOA
Community
- Features: Park, Lake, Curbs, Sidewalks, Street Lights, Street Paved
- Security: Carbon Monoxide Detector(s)
- Subdivision: Courts Of Russetwood
HOA
- Has HOA: Yes
- Services included: Snow Removal, Other
- HOA fee: $1,100 annually
Location
- Region: Arlington Heights
Financial & listing details
- Price per square foot: $265/sqft
- Annual tax amount: $13,741
- Date on market: 3/20/2024
- Listing terms: Cash
- Ownership: Fee Simple w/ HO Assn.
Price history
| Date | Event | Price |
|---|---|---|
| 4/15/2024 | Sold | $740,000+12.3%$265/sqft |
Source:  MRED as distributed by MLS GRID #11996578 Report a problem MRED as distributed by MLS GRID #11996578 Report a problem | ||
| 4/8/2024 | Pending sale | $659,000$236/sqft |
Source: MRED as distributed by MLS GRID #11996578 Report a problem | ||
| 3/27/2024 | Contingent | $659,000$236/sqft |
Source: MRED as distributed by MLS GRID #11996578 Report a problem | ||
| 3/20/2024 | Listed for sale | $659,000+33.1%$236/sqft |
Source: MRED as distributed by MLS GRID #11996578 Report a problem | ||
| 6/7/2021 | Sold | $495,000-0.4%$177/sqft |
Source: MRED as distributed by MLS GRID #10969204 Report a problem | ||
| 2/13/2021 | Contingent | $497,000$178/sqft |
Source: MRED as distributed by MLS GRID #10969204 Report a problem | ||
| 1/29/2021 | Price change | $497,000-2.5%$178/sqft |
Source: MRED as distributed by MLS GRID #10969204 Report a problem | ||
| 1/12/2021 | Listed for sale | $510,000$183/sqft |
Source: MRED as distributed by MLS GRID #10969204 Report a problem | ||
Public tax history
Tax history is unavailable.
Neighborhood: 60004
Nearby homes
- $740,0004 bd4 ba2.8k sqft2510 Hartford Ct, Arlington Heights, IL 60004Sold
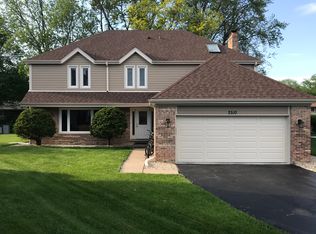
- $652,3005 bd2 ba2.8k sqft2508 Hartford Ct, Arlington Heights, IL 60004Off Market
- $785,0004 bd4 ba3k sqft2512 E Hartford Ct, Arlington Heights, IL 60004Sold
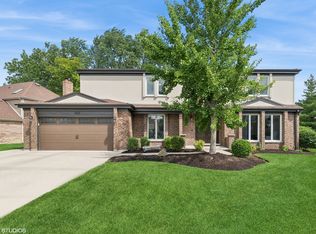
- $785,0004 bd4 ba3k sqft2512 Hartford Ct, Arlington Heights, IL 60004Sold

- $625,0004 bd2 ba2k sqft2407 E Sherwood Rd, Arlington Heights, IL 60004Sold
- $702,4004 bd3 ba2.5k sqft2411 E Sherwood Rd, Arlington Heights, IL 60004Off Market
- $689,6004 bd2 ba2.4k sqft2403 E Sherwood Rd, Arlington Heights, IL 60004Off Market
- $784,2004 bd2 ba2.8k sqft2506 Hartford Ct, Arlington Heights, IL 60004Off Market
Nearby schools
GreatSchools rating
- 7/10Anne Sullivan Elementary SchoolGrades: 4-5Distance: 0.4 mi
- 9/10Macarthur Middle SchoolGrades: 6-8Distance: 0.4 mi
- 10/10John Hersey High SchoolGrades: 9-12Distance: 0.3 mi
Schools provided by the listing agent
- Elementary: Dwight D Eisenhower Elementary S
- Middle: Macarthur Middle School
- High: John Hersey High School
- District: 23
Source: MRED as distributed by MLS GRID. This data may not be complete. We recommend contacting the local school district to confirm school assignments for this home.
Get a cash offer in 3 minutes
Find out how much your home could sell for in as little as 3 minutes with a no-obligation cash offer.
Estimated market value
$666,400
Get a cash offer in 3 minutes
Find out how much your home could sell for in as little as 3 minutes with a no-obligation cash offer.
Estimated market value
$666,400
- Illinois
- Cook County
- Arlington Heights
- 60004
- 2510 E Hartford Ct
Nearby cities
Nearby neighborhoods
Nearby zip codes
Other Arlington Heights Topics
- Apartments for Rent in 60004
- Houses for Sale in 60004
- Houses for Rent in 60004
- 60004 Real Estate
- Arlington Heights Condos
- Houses for Sale in Arlington Heights
- Newest Listings in Arlington Heights
- Arlington Heights Home Values
- Arlington Heights Real Estate Agents
- Arlington Heights Refinance
- Arlington Heights Mortgage Rates
