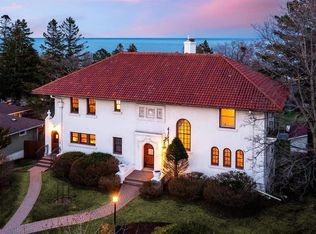
If you are looking for a multi-generational home, look no further! This unique, majestic home sits on an oversized lot with terrific Lake Superior views from all three floors. The first floor has a one-bedroom apartment with 1563 Square feet! There is a separate laundry in the lower level but room off the kitchen if a main floor laundry is necessary. Or rent out the first floor for top-dollar. There is a private deck to enjoy the Lake Superior Views as well as a great picture window in the living room. The second and third floors are very spacious with a formal dining room, bedroom, full bath, huge living room and a large eat-in kitchen all on Second floor. The laundry is located conveniently on second floor as well. Both the kitchen and living room have picture windows so you can enjoy great views of Lake Superior. There is an Office/bedroom space at the top of the third floor stairway with a 3/4 bath. Turn left and you will find a huge rec room or bedroom. There is a large storage space tucked in a gable.
Pending
Price cut: $45K (7/1)
$450,000
2510 E Superior St, Duluth, MN 55812
4beds
3baths
3,841sqft
Duplex
Built in 1904
-- sqft lot
$-- Zestimate®
$117/sqft
$-- HOA
What's special
Formal dining roomOversized lotLarge eat-in kitchen
- 284 days
- 256
- 3
Zillow last checked:
Listing updated:
Listed by:
Ann Kerr 218-343-7447,
Edmunds Company, LLP
Source: Lake Superior Area Realtors as distributed by MLS GRID,MLS#: 6123138
Facts & features
Interior
Bedrooms & bathrooms
- Bedrooms: 4
- Bathrooms: 3
Heating
- Boiler, Natural Gas
Appliances
- Laundry: 2nd Floor, In Basement
Features
- Basement: Full
Interior area
- Total interior livable area: 3,841 sqft
- Finished area above ground: 3,841
- Finished area below ground: 0
Property
Parking
- Total spaces: 4
- Parking features: Attached, Detached, Attic
- Attached garage spaces: 4
Lot
- Size: 0.32 Acres
- Dimensions: 100 x 140
Details
- Foundation area: 1596
- Parcel number: 010208002550
Construction
Type & style
- Home type: MultiFamily
- Property subtype: Duplex
Materials
- Cement Board, Wood, Frame/Wood
- Foundation: Stone
- Roof: Asphalt Shingle
Condition
- Year built: 1904
Utilities & green energy
- Electric: Minnesota Power
- Sewer: Public Sewer
- Water: Public
Community & HOA
HOA
- Has HOA: No
Location
- Region: Duluth
Financial & listing details
- Price per square foot: $117/sqft
- Tax assessed value: $522,500
- Annual tax amount: $9,889
- Date on market: 12/11/2025
- Cumulative days on market: 284 days
- Tenant pays: Internet
Estimated market value
Not available
Estimated sales range
Not available
Not available
Price history
| Date | Event | Price |
|---|---|---|
| 9/11/2026 | Pending sale | $450,000$117/sqft |
Source:  Lake Superior Area Realtors as distributed by MLS GRID #6123138 Report a problem Lake Superior Area Realtors as distributed by MLS GRID #6123138 Report a problem | ||
| 8/24/2026 | Contingent | $450,000$117/sqft |
Source: Lake Superior Area Realtors as distributed by MLS GRID #6123138 Report a problem | ||
| 7/1/2026 | Price change | $450,000-9.1%$117/sqft |
Source: Lake Superior Area Realtors as distributed by MLS GRID #6123138 Report a problem | ||
| 5/31/2026 | Price change | $495,000-6.6%$129/sqft |
Source: Lake Superior Area Realtors as distributed by MLS GRID #6123138 Report a problem | ||
| 3/30/2026 | Price change | $530,000-3.6%$138/sqft |
Source: Lake Superior Area Realtors as distributed by MLS GRID #6123138 Report a problem | ||
| 12/11/2025 | Listed for sale | $550,000$143/sqft |
Source: Lake Superior Area Realtors as distributed by MLS GRID #6123138 Report a problem | ||
Public tax history
| Year | Property taxes | Tax assessment |
|---|---|---|
| 2025 | $9,918 +19.4% | $522,500 -11.7% |
| 2024 | $8,306 +9.7% | $592,000 +3.5% |
| 2023 | $7,572 +10.3% | $572,000 +13.4% |
| 2022 | $6,868 +1.3% | $504,200 +21% |
| 2021 | $6,778 | $416,800 +2% |
| 2020 | $6,778 | $408,700 |
| 2019 | $6,778 +9.7% | $408,700 +1.7% |
| 2018 | $6,180 -6.5% | $401,900 |
| 2017 | $6,608 +6.9% | $401,900 -32.8% |
| 2016 | $6,180 +9.2% | $598,200 +150.6% |
| 2015 | $5,660 +2.5% | $238,700 |
| 2014 | $5,520 +52.8% | $238,700 |
| 2013 | $3,612 +1.3% | $238,700 -4.6% |
| 2012 | $3,565 +14.3% | $250,200 -5.1% |
| 2011 | $3,119 -1.4% | $263,700 -5% |
| 2010 | $3,164 | $277,600 |
| 2009 | $3,164 -4.6% | $277,600 -3% |
| 2008 | $3,317 +9.9% | $286,200 +3% |
| 2007 | $3,017 +0.6% | $277,900 |
| 2006 | $2,998 +14.9% | $277,900 +30.6% |
| 2004 | $2,609 +9.9% | $212,800 +10% |
| 2003 | $2,374 +5.6% | $193,400 +10% |
| 2002 | $2,248 -21.6% | $175,800 +6% |
| 2001 | $2,866 +10.2% | $165,800 +8.5% |
| 2000 | $2,601 | $152,800 |
Find assessor info on the county website
Monthly payment
Est. payment
Payment breakdown
Explore the cost of this home by adjusting the details. Changes won't be saved.Climate risks
Neighborhood: Endion
Similar homes
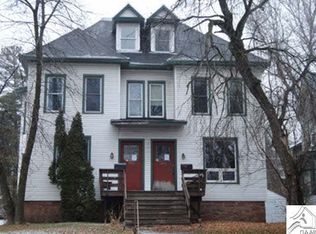
- $475,0005 bd3 ba3.2k sqft2114 E 2nd St, Duluth, MN 55812For Sale
 MLS ID #6127602, Shaina L Nickila, Coldwell Banker Realty - Duluth. Lake Superior Area Realtors as distributed by MLS GRID
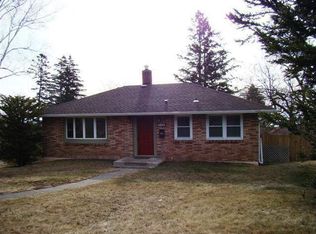
 - $499,0004 bd3 ba2.4k sqft2931 Greysolon Rd, Duluth, MN 55812For Sale
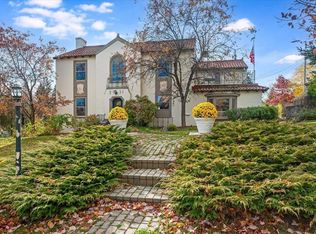 MLS ID #6124388, Megan Wilson, RE/MAX Results. Lake Superior Area Realtors as distributed by MLS GRID
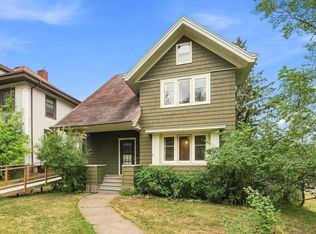
 - $359,9006 bd3 ba4.2k sqft1511 E 4th St, Duluth, MN 55812For Sale
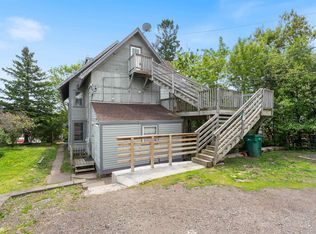 MLS ID #6127851, Jordan DeCaro, RE/MAX Results. Lake Superior Area Realtors as distributed by MLS GRID
 - $399,0005 bd2 ba2.3k sqft2327 E 4th St, Duluth, MN 55812For Sale
 MLS ID #6127900, Anne Edmunds, AXEN Realty. Lake Superior Area Realtors as distributed by MLS GRID
