Built new in 2005 with quality and detail in mind, this well-maintained 2-bedroom 1-bath ranch offers comfortable living and room to roam on 1.78 acres. The open-concept living area is anchored by a cozy gas-log fireplace, while a spacious 24'x12' finished enclosed porch flows to an inviting outdoor patio-perfect for relaxing or entertaining. The exterior of the home is clean and landscaping is finished with Magic Boarder poured concrete to keep it looking great any season. The kitchen impresses with brand new appliances, two pull-out pantries, and exceptional counter and cabinet space. The large bath features a double vanity, separate shower, jetted tub, and a natural-light skylight. Both bedrooms include walk-in closets; one has freshly installed carpet, and beautiful flooring runs throughout the rest of the home. Additional highlights include the 2 car attached garage plus 1 car addition and extra parking spaces that were recently added. It features original roof 2005 and the water heater is 7 years old. This peaceful property combines modern comfort with ample outdoor space-ready for its next owner to move in and enjoy.
Closed
$250,900
2510 E Us Highway 36, Newman, IL 61942
2beds
2,040sqft
Single Family Residence
Built in 2005
1.78 Acres Lot
$260,700 Zestimate®
$123/sqft
$1,314 Estimated rent
Home value
$260,700
Estimated sales range
Not available
$1,314/mo
Zestimate® history
Owner options
List your home for rent
$1,314/mo
Rent Zestimate®
Find your next renter with Zillow Rental Manager. Plus, with online applications, you can quickly screen prospective tenants – for free.
$1,314/mo
Rent Zestimate®
Refinance and save
$1,761/mo
Est. payment
Refinancing to a lower rate could help reduce your monthly payments and save thousands over the life of the loan.
$1,761/mo
Est. payment
Explore your selling options
Work with a Zillow partner agent
Leverage their expertise and Zillow's premium Showcase listings to get your home seen by more buyers.
Get startedList with your own agent
Get your home in front of millions of buyers by listing it on Zillow.
Learn how to do itSell it yourself
Take full control of how buyers see your home on Zillow by listing For Sale by Owner (FSBO).
List your homeWhat's special
Cozy gas-log fireplaceInviting outdoor patioNatural-light skylightTwo pull-out pantriesBeautiful flooringJetted tubBrand new appliances
Zillow last checked:
Listing updated:
Listed by:
Cathy Means 217-254-0386,
Hillard Agency- Tuscola
Bought with:
Cathy Means
Hillard Agency- Tuscola
Source: MRED as distributed by MLS GRID,MLS#: 12482508
Facts & features
Interior
Bedrooms & bathrooms
- Bedrooms: 2
- Bathrooms: 1
- Full bathrooms: 1
Rooms
- Room types: Enclosed Porch
Primary bedroom
- Features: Flooring (Carpet)
- Level: Main
- Area: 272 Square Feet
- Dimensions: 17X16
Bedroom 2
- Features: Flooring (Carpet)
- Level: Main
- Area: 272 Square Feet
- Dimensions: 17X16
Dining room
- Features: Flooring (Ceramic Tile)
- Level: Main
- Area: 216 Square Feet
- Dimensions: 12X18
Enclosed porch
- Level: Main
- Area: 288 Square Feet
- Dimensions: 24X12
Kitchen
- Features: Flooring (Ceramic Tile)
- Level: Main
- Area: 252 Square Feet
- Dimensions: 14X18
Laundry
- Features: Flooring (Ceramic Tile)
- Level: Main
- Area: 84 Square Feet
- Dimensions: 7X12
Living room
- Features: Flooring (Carpet)
- Level: Main
- Area: 484 Square Feet
- Dimensions: 22X22
Heating
- Natural Gas
Cooling
- Central Air
Features
- Basement: Crawl Space
- Number of fireplaces: 1
- Fireplace features: Living Room
Interior area
- Total structure area: 2,040
- Total interior livable area: 2,040 sqft
- Finished area below ground: 0
Property
Parking
- Total spaces: 3
- Parking features: Yes, Garage Owned, Attached, Detached, Garage
- Attached garage spaces: 3
Accessibility
- Accessibility features: Two or More Access Exits, Door Width 32 Inches or More, Main Level Entry, Ramp - Main Level, Disability Access
Features
- Stories: 1
Lot
- Size: 1.78 Acres
Details
- Parcel number: 07053140001600
- Special conditions: None
Construction
Type & style
- Home type: SingleFamily
- Architectural style: Ranch
- Property subtype: Single Family Residence
Materials
- Vinyl Siding
- Foundation: Block
Condition
- New construction: No
- Year built: 2005
Utilities & green energy
- Sewer: Septic Tank
- Water: Public
Community & HOA
HOA
- Services included: None
Location
- Region: Newman
Financial & listing details
- Price per square foot: $123/sqft
- Tax assessed value: $237,813
- Annual tax amount: $4,481
- Date on market: 9/27/2025
- Listing terms: Conventional
- Ownership: Fee Simple
Price history
| Date | Event | Price |
|---|---|---|
| 11/6/2025 | Sold | $250,900$123/sqft |
Source:  MRED as distributed by MLS GRID #12482508 Report a problem MRED as distributed by MLS GRID #12482508 Report a problem | ||
| 10/7/2025 | Contingent | $250,900$123/sqft |
Source: MRED as distributed by MLS GRID #12482508 Report a problem | ||
| 9/27/2025 | Listed for sale | $250,900$123/sqft |
Source: MRED as distributed by MLS GRID #12482508 Report a problem | ||
Public tax history
| Year | Property taxes | Tax assessment |
|---|---|---|
| 2024 | $4,482 +3.3% | $79,271 +11.4% |
| 2023 | $4,338 +19.4% | $71,185 +20.8% |
| 2022 | $3,632 +2.5% | $58,938 +4.9% |
| 2021 | $3,543 -2.6% | $56,185 +2.2% |
| 2020 | $3,636 +0.2% | $54,976 |
| 2019 | $3,629 -1.3% | $54,976 +12.7% |
| 2017 | $3,679 | $48,777 +11.9% |
| 2015 | $3,679 +3.9% | $43,580 -11.5% |
| 2014 | $3,541 +13% | $49,253 +13.2% |
| 2013 | $3,134 | $43,500 -3.9% |
| 2012 | $3,134 -1.5% | $45,265 +2% |
| 2011 | $3,181 +1.5% | $44,372 |
| 2010 | $3,134 | $44,372 |
Find assessor info on the county website
Neighborhood: 61942
Nearby homes
- $156,7002 bd1 ba1.4k sqft2520 E Us Highway 36, Newman, IL 61942Off Market
- $277,7002 bd2 ba1.8k sqft954 S City Line Rd, Newman, IL 61942Off Market

- $279,9003 bd2 ba1.4k sqft940 N County Road 2510 E, Newman, IL 61942Off Market
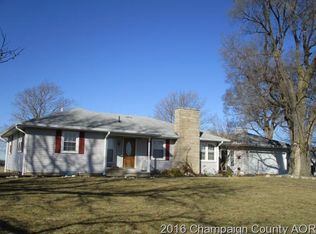
- $144,7003 bd0 ba1.5k sqft930 N County Road 2510 E, Newman, IL 61942Off Market
- $104,9003 bd2 ba2k sqft704 W Green St, Newman, IL 61942Pending
- $8,1200.467 Acres710 W Green St, Newman, IL 61942Off Market
- $50,0002 bd1 ba-- sqft712 W Green St, Newman, IL 61942Off Market
- $22,2092 bd1 ba1k sqft716 W Green St, Newman, IL 61942Off Market
Nearby schools
GreatSchools rating
- 4/10Shiloh Elementary SchoolGrades: PK-8Distance: 7.1 mi
- 9/10Shiloh High SchoolGrades: 9-12Distance: 7.1 mi
Schools provided by the listing agent
- Elementary: Shiloh Elementary School
- Middle: Shiloh Junior High School
- High: Shiloh High School
- District: 1
Source: MRED as distributed by MLS GRID. This data may not be complete. We recommend contacting the local school district to confirm school assignments for this home.


Get pre-qualified for a loan
At Zillow Home Loans, we can pre-qualify you in as little as 5 minutes with no impact to your credit score.An equal housing lender. NMLS #10287.
- Illinois
- Douglas County
- Newman
- 61942
- 2510 E Us Highway 36
Nearby cities
Nearby zip codes
Other Newman Topics
