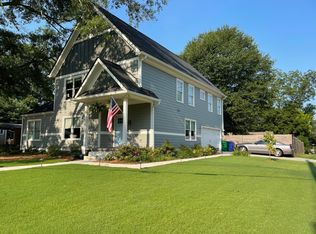
New pricing creates an incredible opportunity to own a beautifully crafted new construction home in one of Decatur's fastest-growing areas. Thoughtfully designed with high-end finishes, spacious living areas, and modern style throughout, this home offers exceptional value for today's buyer. Schedule your private tour today. Welcome home to this beautiful 2700 sqft 4-bedroom, 3.5-bath home in one of Metro Atlanta's fastest-growing communities. Just minutes from Downtown Decatur and Atlanta, it offers the perfect balance of convenience and peaceful neighborhood living, with East Lake Golf Club nearby and a new Publix within walking distance. The open-concept layout is filled with natural light and features a spacious kitchen with a large island, stainless steel appliances, ample cabinetry, and plenty of room for entertaining. The living room is anchored by a custom modern fireplace, adding warmth and style. A standout feature is the convenience of two laundry rooms-one on the main level and one upstairs-ideal for busy households. The owner's suite provides a private retreat with a spa-inspired bathroom and a generous walk-in closet. Upstairs also includes three additional bedrooms, two full bathrooms, and a versatile loft perfect for a second living area, media room, office, or playroom. Located in a rapidly growing area, this home offers thoughtful design, quality finishes, and an unbeatable location near East Lake Golf Club, Downtown Decatur, and Atlanta.
Active
Price cut: $50.9K (8/2)
$689,000
2510 Eastwood Dr, Decatur, GA 30032
4beds
2,750sqft
Single Family Residence
Built in 2026
8,276 Square Feet Lot
$684,700 Zestimate®
$251/sqft
$-- HOA
What's special
Modern style throughoutFilled with natural lightHigh-end finishesLarge islandOpen-concept layoutStainless steel appliancesGenerous walk-in closet
- 32 days |
- 595 |
- 39 |
Zillow last checked:
Listing updated:
Listed by:
Susan H Ayers 678-344-1600,
Clickit Realty Inc.
Source: GAMLS,MLS#: 10807637
Facts & features
Interior
Bedrooms & bathrooms
- Bedrooms: 4
- Bathrooms: 4
- Full bathrooms: 3
- 1/2 bathrooms: 1
Rooms
- Room types: Other
Kitchen
- Features: Kitchen Island
Heating
- Electric
Cooling
- Electric
Appliances
- Included: Microwave
- Laundry: Other
Features
- Other
- Flooring: Laminate
- Basement: None
- Number of fireplaces: 1
- Common walls with other units/homes: No Common Walls
Interior area
- Total structure area: 2,750
- Total interior livable area: 2,750 sqft
- Finished area above ground: 1,375
- Finished area below ground: 1,375
Property
Parking
- Parking features: Off Street
Features
- Levels: Two
- Stories: 2
- Patio & porch: Deck, Patio
- Fencing: Back Yard
- Body of water: None
Lot
- Size: 8,276 Square Feet
- Features: Other
Details
- Parcel number: 15 183 08 014
Construction
Type & style
- Home type: SingleFamily
- Architectural style: Traditional
- Property subtype: Single Family Residence
Materials
- Concrete
- Roof: Composition
Condition
- New Construction
- New construction: Yes
- Year built: 2026
Utilities & green energy
- Sewer: Public Sewer
- Water: Public
- Utilities for property: Electricity Available, Natural Gas Available, Sewer Available, Water Available
Community & HOA
Community
- Features: None
- Subdivision: None
HOA
- Has HOA: No
- Services included: None
Location
- Region: Decatur
Financial & listing details
- Price per square foot: $251/sqft
- Tax assessed value: $202,700
- Annual tax amount: $2,697
- Date on market: 7/17/2026
- Cumulative days on market: 31 days
- Listing agreement: Exclusive Right To Sell
- Electric utility on property: Yes
Estimated market value
$684,700
$650,000 - $719,000
$2,264/mo
Price history
| Date | Event | Price |
|---|---|---|
| 8/2/2026 | Price change | $689,000-6.9%$251/sqft |
Source:  GAMLS #10807637 Report a problem GAMLS #10807637 Report a problem | ||
| 7/17/2026 | Listed for sale | $739,900+269.9%$269/sqft |
Source:  FMLS GA #7806640 Report a problem FMLS GA #7806640 Report a problem | ||
| 12/19/2025 | Sold | $200,000+2976.9%$73/sqft |
Source: Public Record Report a problem | ||
| 7/26/1995 | Sold | $6,500$2/sqft |
Source: Public Record Report a problem | ||
Public tax history
| Year | Property taxes | Tax assessment |
|---|---|---|
| 2025 | $2,697 -7.6% | $81,080 -4.7% |
| 2024 | $2,918 +40.6% | $85,040 +7.9% |
| 2023 | $2,076 -3.6% | $78,840 +22.3% |
| 2022 | $2,154 +11.7% | $64,440 +11.3% |
| 2021 | $1,929 +25.8% | $57,880 +25.2% |
| 2020 | $1,533 -4.3% | $46,240 -5.1% |
| 2019 | $1,602 +21.2% | $48,720 +19.9% |
| 2018 | $1,322 +6.5% | $40,640 +9.7% |
| 2017 | $1,241 +25% | $37,040 +20.7% |
| 2016 | $993 | $30,680 +82.2% |
| 2014 | $993 | $16,840 +89.6% |
| 2013 | -- | $8,880 |
| 2012 | -- | $8,880 -15.5% |
| 2011 | -- | $10,512 -61.7% |
| 2010 | $850 | $27,480 |
| 2009 | $850 +2% | $27,480 -21.3% |
| 2008 | $834 -0.4% | $34,920 |
| 2007 | $837 | $34,920 |
| 2006 | $837 +7.7% | $34,920 |
| 2005 | $777 +4.1% | $34,920 +1.9% |
| 2004 | $747 +1.7% | $34,280 +1.5% |
| 2003 | $734 +32.1% | $33,760 +14.1% |
| 2002 | $556 +54.7% | $29,600 |
| 2001 | $359 | $29,600 |
Find assessor info on the county website
Monthly payment
Est. payment
Payment breakdown
Explore the cost of this home by adjusting the details. Changes won't be saved.Climate risks
Neighborhood: Belvedere Park
Nearby schools
GreatSchools rating
- 2/10Peachcrest Elementary SchoolGrades: PK-5Distance: 2.4 mi
- 2/10Mary Mcleod Bethune Middle SchoolGrades: 6-8Distance: 4.9 mi
- 1/10Towers High SchoolGrades: 9-12Distance: 2.9 mi
- $474,9003 bd3 ba2.3k sqft2514 Eastwood Dr, Decatur, GA 30032Off Market
- $259,8003 bd2 ba1.1k sqft2506 Eastwood Dr, Decatur, GA 30032Off Market
- $188,3003 bd1 ba1.3k sqft2502 Eastwood Dr, Decatur, GA 30032Off Market
- $511,1004 bd3 ba2.3k sqft1773 Ellington St, Decatur, GA 30032Off Market
- $175,3003 bd1 ba1.1k sqft1760 Alexander Dr, Decatur, GA 30032Off Market
- $459,0004 bd4 ba2.4k sqft587 Alexander Hls, Decatur, GA 30032Off Market
- $452,6003 bd3 ba2.4k sqft590 Alexander Hls, Decatur, GA 30032Off Market
- $415,7004 bd4 ba2.4k sqft589 Alexander Hls #T42, Decatur, GA 30032Off Market
A local agent can set up tours, give advice and negotiate with sellers.
Similar homes
- $649,9004 bd5 ba2.5k sqft2309 2nd Ave, Decatur, GA 30032Active

 MLS ID #10807209, Heather Dean, Homestead Realtors, LLC. GAMLS
 - $375,0004 bd3 ba1.6k sqft1743 Old Hickory St, Decatur, GA 30032Active
 MLS ID #10806426, Kristen Johnson, Compass. GAMLS
 - $575,0004 bd4 ba3.8k sqft3552 Springrun Dr, Decatur, GA 30032Active
 MLS ID #10774796, Tonia Simmonsia, EasyStreet Realty Georgia. GAMLS
 - $850,0004 bd3 ba1.9k sqft172 Garden Ln, Decatur, GA 30030Active
 MLS ID #10825729, Chad Carter, Keller Williams Realty. GAMLS
 - $769,0003 bd2 ba2.5k sqft2651 Pangborn Rd, Decatur, GA 30033ActiveMLS ID #10812162, Ann Finley, ERA Foster & Bond. GAMLS
- $399,9004 bd3 ba1.8k sqft3416 Maplehurst Dr, Decatur, GA 30032ActiveMLS ID #10812797, Rochelle Bradford, BHGRE Metro Brokers. GAMLS
- $550,0004 bd4 ba2.4k sqft2369 Rover Ct, Atlanta, GA 30317ActiveMLS ID #10802921, Alan Corey, Atlanta Brokers Collective. GAMLS
- $561,0094 bd4 ba2.5k sqft2475 Adair Ridge Ct, Decatur, GA 30034New Construction
 MLS ID #7667376, Jennifer Paquin Murphy, JP Murphy Realty. FMLS GA
 - $350,0005 bd4 ba2.7k sqft3255 Clifton Farm Dr, Decatur, GA 30034ActiveMLS ID #10819960, Kunle Akande, Keller Williams West Atlanta. GAMLS
- $730,0003 bd3 ba2.4k sqft244 Locust St NE #B, Atlanta, GA 30317ActiveMLS ID #10802946, Zac Pasmanick, RE/MAX Metro Atlanta Cityside. GAMLS
- $630,0004 bd5 ba2.8k sqft327 Ohm Ave, Scottdale, GA 30079ActiveMLS ID #10695866, Kelley Kesterson, Pathfinder Realty. GAMLS
- $669,0004 bd3 ba2.6k sqft105 River Terrace Point, Roswell, GA 30076ActiveMLS ID #10798907, Zinah Ghazi, Bluestone Realty. GAMLS
- $510,6904 bd4 ba2.5k sqft2545 Adair Ridge Ct, Decatur, GA 30034New ConstructionMLS ID #7681452, Jennifer Paquin Murphy, JP Murphy Realty. FMLS GA
- $475,0004 bd3 ba1.8k sqft2950 Concord Dr, Decatur, GA 30033ActiveMLS ID #10811302, Justin Landis, Bolst, Inc.. GAMLS
- $810,0003 bd3 ba2.3k sqft1018 Berne St SE, Atlanta, GA 30316ActiveMLS ID #10770348, Laura Mehl, BHHS Georgia Properties. GAMLS
- $512,0004 bd3 ba2.2k sqft4877 Alpine Dr SW, Lilburn, GA 30047ActiveMLS ID #10823739, Olufunsho Sangolade, Realty Professionals. GAMLS
- $709,9005 bd5 ba4.1k sqft5173 Barrington Ct NW, Atlanta, GA 30327ActiveMLS ID #10799460, Melanie Boyd, Coldwell Banker Realty. GAMLS
- $699,0003 bd3 ba1.7k sqft1053 Standard Dr, Atlanta, GA 30319ActiveMLS ID #10799354, Steven Hairston, Sanders Real Estate. GAMLS
- $591,0003 bd2 ba1.8k sqft122 Moreland Ave SE, Atlanta, GA 30316ActiveMLS ID #10763803, Mark Spain, Mark Spain Real Estate. GAMLS
- $745,0005 bd4 ba2.6k sqft6856 Womack Ct, Doraville, GA 30360ActiveMLS ID #10803867, Maggy Brown, Keller Williams Realty PeachtreeRoad. GAMLS
