Skip main navigation
Sold for $320,000
  • $320,000

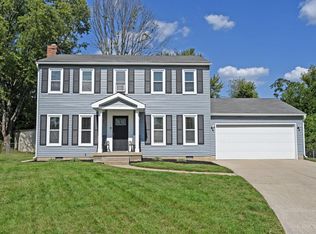
    2510 El Camino Dr, Middletown, OH 45044

    3beds
    1,536sqft
    Single Family Residence
    Built in 1975
    0.47 Acres Lot
    $323,700 Zestimate®
    $208/sqft
    $2,094 Estimated rent

    Home value

    $323,700

    $298,000 - $353,000

    $2,094/mo

    Zestimate® history
    Loading
    Loading...

    Owner options

    List your home for rent

    $2,094/mo

    Rent Zestimate®

    Find your next renter with Zillow Rental Manager. Plus, with online applications, you can quickly screen prospective tenants – for free.

    Learn more

    $2,094/mo

    Rent Zestimate®

    Refinance and save

    $2,058/mo

    Est. payment

    Refinancing to a lower rate could help reduce your monthly payments and save thousands over the life of the loan.

    See today's rates

    $2,058/mo

    Est. payment

    Explore your selling options

    Work with a Zillow partner agent

    Leverage their expertise and Zillow's premium Showcase listings to get your home seen by more buyers.

    Get started

    List with your own agent

    Get your home in front of millions of buyers by listing it on Zillow.

    Learn how to do it

    Sell it yourself

    Take full control of how buyers see your home on Zillow by listing For Sale by Owner (FSBO).

    List your home

    What's special

    Luxurious primary suiteFresh paintNew cabinetsFreestanding tubNew laminate lvp flooringAll new appliancesSeparate shower
    Completely renovated from floor to ceiling, this stunning home offers true move‑in‑ready living with every major upgrade completed in 2025. Brand‑new central heating and A/C were added, replacing outdated window units and delivering year‑round comfort. The entire home features new laminate LVP flooring, fresh paint, updated closets, and all new energy‑efficient double‑pane windows. The kitchen has been fully remodeled with new cabinets, flooring, windows, and all new appliances. A luxurious primary suite was added, featuring a spa‑like bath with freestanding tub, separate shower, double vanity with LED mirror, and natural light. Exterior improvements include a new 2025 roof, sliding glass backdoor leading to a concrete patio, plus a firepit and gazebo perfect for outdoor entertaining. This totally remodeled home feels brand‑new, let's make it yours!

    Zillow last checked:

    Listing updated:

    Listed by:

    James Pridgen 380-268-7437,

    Coldwell Banker Realty 740-366-3318

    Bought with:

    Matt Allen, 2021007315

    Glasshouse Realty Group

    Source: Cincy MLS,MLS#: 1874586MLS LogoOriginating MLS: Cincinnati Area Multiple Listing Service

    Facts & features

    Interior

    Bedrooms & bathrooms
    • Bedrooms: 3
    • Bathrooms: 3
    • Full bathrooms: 2
    • 1/2 bathrooms: 1
    Primary bedroom
    • Features: Bath Adjoins, Walk-In Closet(s), Dressing Area
    • Level: Second
    • Area: 143
    • Dimensions: 13 x 11
    Bedroom 2
    • Level: Second
    • Area: 121
    • Dimensions: 11 x 11
    Bedroom 3
    • Level: Second
    • Area: 130
    • Dimensions: 13 x 10
    Bedroom 4
    • Area: 0
    • Dimensions: 0 x 0
    Bedroom 5
    • Area: 0
    • Dimensions: 0 x 0
    Primary bathroom
    • Features: Shower, Double Vanity, Tub, Jetted Tub, Marb/Gran/Slate
    Bathroom 1
    • Features: Full
    • Level: Second
    Bathroom 2
    • Features: Full
    • Level: Second
    Bathroom 3
    • Features: Partial
    • Level: First
    Dining room
    • Features: Laminate Floor, Open
    • Level: First
    • Area: 143
    • Dimensions: 13 x 11
    Family room
    • Area: 0
    • Dimensions: 0 x 0
    Kitchen
    • Features: Pantry, Laminate Floor, Marble/Granite/Slate
    • Area: 143
    • Dimensions: 13 x 11
    Living room
    • Features: Walkout, Fireplace, Laminate Floor
    • Area: 253
    • Dimensions: 23 x 11
    Office
    • Area: 0
    • Dimensions: 0 x 0
    Heating
    • Electric, ENERGY STAR Qualified Equipment
    Cooling
    • Ceiling Fan(s), Central Air, ENERGY STAR Qualified Equipment
    Appliances
    • Included: Dishwasher, ENERGY STAR Qualified Appliances, Disposal, Oven/Range, Refrigerator, Electric Water Heater, Tankless Water Heater
    Features
    • Beamed Ceilings, Natural Woodwork, Ceiling Fan(s)
    • Windows: Double Pane Windows, ENERGY STAR Qualified Windows
    • Basement: Crawl Space
    • Number of fireplaces: 1
    • Fireplace features: Brick, Living Room
    Interior area
    • Total structure area: 1,536
    • Total interior livable area: 1,536 sqft

    Property

    Parking
    • Total spaces: 2
    • Parking features: Off Street, Driveway, Garage Door Opener
    • Attached garage spaces: 2
    • Has uncovered spaces: Yes
    Features
    • Levels: Two
    • Stories: 2
    • Patio & porch: Patio
    • Exterior features: Fire Pit
    • Fencing: Metal
    Lot
    • Size: 0.47 Acres
    • Dimensions: 75 x 180
    • Features: Cul-De-Sac, Less than .5 Acre, Busline Near
    Details
    • Additional structures: Gazebo
    • Parcel number: Q6542096000019
    • Zoning description: Residential

    Construction

    Type & style
    • Home type: SingleFamily
    • Architectural style: Colonial
    • Property subtype: Single Family Residence
    Materials
    • Block, Vinyl Siding
    • Foundation: Block
    • Roof: Shingle
    Condition
    • New construction: No
    • Year built: 1975

    Utilities & green energy

    • Electric: 220 Volts
    • Gas: Natural
    • Sewer: Public Sewer
    • Water: Public

    Community & HOA

    Community
    • Features: Walk/Run Paths
    • Security: Security System, Smoke Alarm
    HOA
    • Has HOA: No
    Location
    • Region: Middletown

    Financial & listing details

    • Price per square foot: $208/sqft
    • Tax assessed value: $45,290
    • Annual tax amount: $2,442
    • Date on market: 4/9/2026
    • Listing terms: No Special Financing,Conventional

    Price history

    DateEventPrice
    5/7/2026Sold$320,000-3%$208/sqft
    Source: Cincy MLS #1874586 Report a problem
    4/14/2026Pending sale$330,000$215/sqft
    Source: Cincy MLS #1874586 Report a problem
    4/9/2026Listed for sale$330,000+105.9%$215/sqft
    Source: Cincy MLS #1874586 Report a problem
    9/26/2024Sold$160,300+28.2%$104/sqft
    Source: Public Record Report a problem
    5/1/2003Sold$125,000$81/sqft
    Source: Public Record Report a problem

    Public tax history

    YearProperty taxesTax assessment
    2025$2,443 -41.3%$45,290
    2024$4,164 +74.5%$45,290
    2023$2,386 +13.1%$45,290 +46.9%
    2022$2,109 +3.4%$30,830
    2021$2,040 -3.5%$30,830
    2020$2,114 +0.7%$30,830 +6.8%
    2019$2,100 -1.9%$28,880
    2018$2,142 +14.3%$28,880
    2017$1,874 -0.3%$28,880 +4.1%
    2016$1,880 +1.5%$27,750
    2015$1,853 -4.9%$27,750
    2014$1,949 $27,750 -12.5%
    2013$1,949 +2.2%$31,730
    2012$1,908 $31,730 -22.5%
    2011$1,908 +1.2%$40,940 -2.6%
    2010$1,885 +2.2%$42,022
    2009$1,845 -5.7%$42,022 -7.9%
    2008$1,956 -0.2%$45,623 +25.2%
    2007$1,961 +0.2%$36,443
    2006$1,957 +2.5%$36,443
    2005$1,909 +14.8%$36,443
    2004$1,663 -30.5%$36,443
    2003$2,391 +68.1%$36,443
    2002$1,423 +21.6%$36,443 +26.8%
    2001$1,170 +0.6%$28,750
    2000$1,164 $28,750
    Find assessor info on the county website

    Neighborhood: 45044

    Nearby schools

    GreatSchools rating
    Get a cash offer in 3 minutes
    Find out how much your home could sell for in as little as 3 minutes with a no-obligation cash offer.
    Estimated market value
    $323,700
    Get a cash offer in 3 minutes
    Find out how much your home could sell for in as little as 3 minutes with a no-obligation cash offer.
    Estimated market value
    $323,700