Welcome to 2510 Emerald Branch Drive, an expansive 3-bedroom and 3.5-bathroom townhouse at the footsteps of the West-Hyattsville Metro Station. You’ll find this charming home nestled in the celebrated Riverfront community on a lovely block shielded from the main road with a sweet playground just across the street, and numerous hiking and biking trails in your back yard. The home opens with a first floor built for function. A large office/rec room/flex space greets you hosting a walk-in closet with floor-to-celing storage. A one-car garage which carries all of the home's utilities has its own entry to this level in the rear. Head upstairs to a sunny second-floor living room/kitchen/dining room open floorplan. The dining room in the rear of the home opens to a sweet porch, begging for morning coffee and evening wine-time. Nearly-new construction shines in the kitchen with a social quartz countertop island and beautiful white cabinetry, and the living room at the front of the home captures great sunlight from three big windows. A convenient half-bath and sizable pantry add to the function of this level. One floor up you’ll find two additional bedrooms, both flanked by beautiful full-bathrooms, generous closets and stacked laundry in the hallway closet. The crown-jewel owners suite occupies the fourth level with a big bedroom, additional full bath and an awesome tv-room/office. Sliding doors invite you to the roof-deck, an oasis in the sky and perfect setting for enjoying the evening wind-down. New owners will find peace-of-mind knowing that this townhouse and its systems have been meticulously cared for. The location is a commuter's dream, with Metro and major roadways just moments away. Or, stay awhile and enjoy the Arts District and nearby grocery stores, delicious restaurants and an ever-growing list of newly developed neighborhood hangouts.
Sold for $535,000
$535,000
2510 Emerald Branch Dr, Hyattsville, MD 20782
3beds
2,064sqft
Townhouse
Built in 2021
984 Square Feet Lot
$532,700 Zestimate®
$259/sqft
$3,396 Estimated rent
Home value
$532,700
$474,000 - $597,000
$3,396/mo
Zestimate® history
Owner options
List your home for rent
$3,396/mo
Rent Zestimate®
Find your next renter with Zillow Rental Manager. Plus, with online applications, you can quickly screen prospective tenants – for free.
$3,396/mo
Rent Zestimate®
Refinance and save
$3,568/mo
Est. payment
Refinancing to a lower rate could help reduce your monthly payments and save thousands over the life of the loan.
$3,568/mo
Est. payment
Explore your selling options
Work with a Zillow partner agent
Leverage their expertise and Zillow's premium Showcase listings to get your home seen by more buyers.
Get startedList with your own agent
Get your home in front of millions of buyers by listing it on Zillow.
Learn how to do itSell it yourself
Take full control of how buyers see your home on Zillow by listing For Sale by Owner (FSBO).
List your homeWhat's special
Social quartz countertop islandConvenient half-bathSizable pantryGenerous closetsBeautiful white cabinetry
Zillow last checked:
Listing updated:
Listed by:
Annie Richardson 202-740-5084,
Compass
Bought with:
Jesse Johnson, SP40001944
Compass
Source: Bright MLS,MLS#: MDPG2183700
Facts & features
Interior
Bedrooms & bathrooms
- Bedrooms: 3
- Bathrooms: 4
- Full bathrooms: 3
- 1/2 bathrooms: 1
- Main level bathrooms: 1
Basement
- Area: 0
Heating
- Heat Pump, Natural Gas
Cooling
- Central Air, Electric
Appliances
- Included: Microwave, Dishwasher, Disposal, Dryer, Energy Efficient Appliances, Exhaust Fan, Oven/Range - Gas, Refrigerator, Stainless Steel Appliance(s), Washer, Gas Water Heater
- Laundry: Has Laundry
Features
- Breakfast Area, Open Floorplan, Kitchen Island, Primary Bath(s), Recessed Lighting, Upgraded Countertops, Combination Dining/Living
- Flooring: Wood, Carpet
- Windows: Window Treatments
- Has basement: No
- Has fireplace: No
Interior area
- Total structure area: 2,704
- Total interior livable area: 2,064 sqft
- Finished area above ground: 2,064
- Finished area below ground: 0
Property
Parking
- Total spaces: 2
- Parking features: Garage Faces Rear, Garage Door Opener, Attached, Driveway
- Attached garage spaces: 1
- Uncovered spaces: 1
Accessibility
- Accessibility features: None
Features
- Levels: Four
- Stories: 4
- Pool features: None
Lot
- Size: 984 Square Feet
- Features: Unknown Soil Type
Details
- Additional structures: Above Grade, Below Grade
- Parcel number: 17175649944
- Zoning: LTOC
- Special conditions: Standard
Construction
Type & style
- Home type: Townhouse
- Architectural style: Contemporary
- Property subtype: Townhouse
Materials
- Frame
- Foundation: Concrete Perimeter
Condition
- New construction: No
- Year built: 2021
Utilities & green energy
- Sewer: Public Sewer
- Water: Public
Community & HOA
Community
- Subdivision: Hyattsville
HOA
- Has HOA: Yes
- Services included: All Ground Fee
- HOA fee: $150 monthly
Location
- Region: Hyattsville
- Municipality: Hyattsville
Financial & listing details
- Price per square foot: $259/sqft
- Tax assessed value: $462,467
- Annual tax amount: $9,230
- Date on market: 2/12/2026
- Listing agreement: Exclusive Right To Sell
- Ownership: Fee Simple
Price history
| Date | Event | Price |
|---|---|---|
| 3/27/2026 | Sold | $535,000-2.7%$259/sqft |
Source:  Bright MLS #MDPG2183700 Report a problem Bright MLS #MDPG2183700 Report a problem | ||
| 3/3/2026 | Contingent | $550,000$266/sqft |
Source: Bright MLS #MDPG2183700 Report a problem | ||
| 2/12/2026 | Listed for sale | $550,000+2.6%$266/sqft |
Source: Bright MLS #MDPG2183700 Report a problem | ||
| 1/24/2022 | Sold | $535,830$260/sqft |
Source: Public Record Report a problem | ||
Public tax history
| Year | Property taxes | Tax assessment |
|---|---|---|
| 2025 | $9,281 +29.8% | $462,467 +4.4% |
| 2024 | $7,150 +2.7% | $443,000 +2.1% |
| 2023 | $6,962 -1.3% | $433,767 -2.1% |
| 2022 | $7,057 +3875.3% | $443,000 +3855.4% |
| 2021 | $178 -0.1% | $11,200 |
| 2020 | $178 | $11,200 |
Find assessor info on the county website
Neighborhood: 20782
Nearby homes
- $492,300-- bd3 ba1.2k sqft2512 Emerald Branch Dr, Hyattsville, MD 20782Off Market
- $481,8002 bd2 ba2k sqft2508 Emerald Branch Dr, Hyattsville, MD 20782Off Market
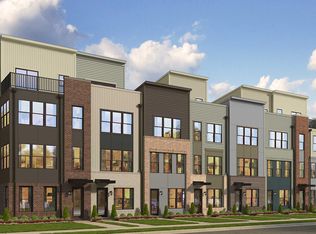
- $477,7002 bd2 ba2k sqft2506 Emerald Branch Dr, Hyattsville, MD 20782Off Market
- $552,100-- bd3 ba1.6k sqft2514 Emerald Branch Dr, Hyattsville, MD 20782Off Market
- $457,700-- bd2 ba1.2k sqft2504 Emerald Branch Dr, Hyattsville, MD 20782Off Market
- $535,7003 bd4 ba2k sqft2502 Emerald Branch Dr, Hyattsville, MD 20782Off Market
- $551,500-- bd2 ba1.6k sqft2516 Emerald Branch Dr, Hyattsville, MD 20782Off Market
- $525,5003 bd5 ba1.9k sqft2511 Nicholson St, Hyattsville, MD 20782Off Market
Nearby schools
GreatSchools rating
- 3/10Rosa L. Parks Elementary SchoolGrades: PK-5Distance: 0.6 mi
- 6/10Nicholas Orem Middle SchoolGrades: 6-8Distance: 0.8 mi
- 2/10Northwestern High SchoolGrades: 9-12Distance: 1.5 mi
Schools provided by the listing agent
- District: Prince George's County Public Schools
Source: Bright MLS. This data may not be complete. We recommend contacting the local school district to confirm school assignments for this home.
Get a cash offer in 3 minutes
Find out how much your home could sell for in as little as 3 minutes with a no-obligation cash offer.
Estimated market value
$532,700
Get a cash offer in 3 minutes
Find out how much your home could sell for in as little as 3 minutes with a no-obligation cash offer.
Estimated market value
$532,700
- Maryland
- Prince Georges County
- Hyattsville
- 20782
- 2510 Emerald Branch Dr
Nearby cities
Nearby neighborhoods
Nearby zip codes
Other Hyattsville Topics
