Discover luxury living in this sprawling 5,887 sqft single-story home built by Cambium Custom Homes. Boasting 3 distinct living spaces: a cozy family room, dynamic game room, and media room - it's designed for ultimate comfort & entertainment. The kitchen is a culinary haven with a stone temperature-controlled wine display, overseeing the elegant dining area and prep kitchen equipped with extra appliances and ample counter space. Decorative tape lighting enhances the home's ambiance, while sliding doors lead to the expansive back patio featuring a fireplace, built-in grill, and a seamlessly connected bar, perfect for indoor-outdoor gatherings. Nestled amidst the 30-foot mature pine trees, the home welcomes you with a picturesque entrance, offering a serene arrival experience. Retreat to luxurious comfort, where every detail is thoughtfully designed to elevate your everyday living experience. *The photos are a reference of a Cambium build out and not of the listed property.*
Sold
Price Unknown
2510 Fawkes Ln, Keller, TX 76262
4beds
5,887sqft
Single Family Residence
Built in 2025
0.81 Acres Lot
$-- Zestimate®
$--/sqft
$7,851 Estimated rent
Home value
Not available
Estimated sales range
Not available
$7,851/mo
Zestimate® history
Owner options
List your home for rent
$7,851/mo
Rent Zestimate®
Find your next renter with Zillow Rental Manager. Plus, with online applications, you can quickly screen prospective tenants – for free.
$7,851/mo
Rent Zestimate®
Refinance and save
Refinancing to a lower rate could help reduce your monthly payments and save thousands over the life of the loan.
Explore your selling options
Work with a Zillow partner agent
Leverage their expertise and Zillow's premium Showcase listings to get your home seen by more buyers.
Get startedList with your own agent
Get your home in front of millions of buyers by listing it on Zillow.
Learn how to do itSell it yourself
Take full control of how buyers see your home on Zillow by listing For Sale by Owner (FSBO).
List your homeWhat's special
Expansive back patioElegant dining areaStone temperature-controlled wine displayPicturesque entranceAmple counter space
Zillow last checked:
Listing updated:
Listed by:
Kayson Smith 0747149 817-713-2343,
Engel&Volkers Dallas Southlake 817-416-2700
Bought with:
Len Buysee
Len Buysee Realty
Source: NTREIS,MLS#: 20529522
Facts & features
Interior
Bedrooms & bathrooms
- Bedrooms: 4
- Bathrooms: 5
- Full bathrooms: 4
- 1/2 bathrooms: 1
Primary bedroom
- Features: Dual Sinks, Double Vanity, En Suite Bathroom, Garden Tub/Roman Tub, Linen Closet, Separate Shower, Walk-In Closet(s)
- Level: First
- Dimensions: 15 x 20
Bedroom
- Features: Built-in Features, Ceiling Fan(s), En Suite Bathroom, Walk-In Closet(s)
- Level: First
- Dimensions: 13 x 16
Bedroom
- Features: Built-in Features, Ceiling Fan(s), En Suite Bathroom, Walk-In Closet(s)
- Level: First
- Dimensions: 16 x 15
Bedroom
- Features: Built-in Features, Ceiling Fan(s), En Suite Bathroom, Walk-In Closet(s)
- Level: First
- Dimensions: 13 x 16
Primary bathroom
- Features: Built-in Features, Dual Sinks, En Suite Bathroom, Garden Tub/Roman Tub, Linen Closet, Stone Counters
- Level: First
- Dimensions: 21 x 15
Dining room
- Level: First
- Dimensions: 13 x 20
Other
- Features: Built-in Features, En Suite Bathroom, Solid Surface Counters
- Level: First
- Dimensions: 9 x 9
Game room
- Features: Built-in Features, Ceiling Fan(s)
- Level: First
- Dimensions: 23 x 18
Half bath
- Features: Granite Counters
- Level: First
- Dimensions: 10 x 6
Kitchen
- Features: Built-in Features, Eat-in Kitchen, Kitchen Island, Pantry, Solid Surface Counters, Sink, Walk-In Pantry
- Level: First
- Dimensions: 15 x 19
Kitchen
- Features: Built-in Features, Butler's Pantry, Pantry, Sink
- Level: First
- Dimensions: 17 x 9
Living room
- Features: Built-in Features, Fireplace
- Level: First
- Dimensions: 23 x 23
Media room
- Features: Ceiling Fan(s)
- Level: First
- Dimensions: 15 x 14
Mud room
- Features: Built-in Features
- Level: First
- Dimensions: 7 x 14
Office
- Features: Built-in Features, Ceiling Fan(s)
- Level: First
- Dimensions: 17 x 14
Utility room
- Features: Built-in Features, Linen Closet, Utility Room, Utility Sink
- Level: First
- Dimensions: 14 x 11
Other
- Level: First
- Dimensions: 13 x 2
Heating
- Central, ENERGY STAR/ACCA RSI Qualified Installation, ENERGY STAR Qualified Equipment, Fireplace(s), Natural Gas
Cooling
- Attic Fan, Central Air, Ceiling Fan(s), Electric, ENERGY STAR Qualified Equipment
Appliances
- Included: Built-In Gas Range, Built-in Coffee Maker, Built-In Refrigerator, Dishwasher, Disposal, Gas Range, Microwave, Vented Exhaust Fan, Wine Cooler
- Laundry: Washer Hookup, Electric Dryer Hookup, Laundry in Utility Room
Features
- Built-in Features, Chandelier, Dry Bar, Decorative/Designer Lighting Fixtures, Double Vanity, Eat-in Kitchen, Granite Counters, High Speed Internet, Kitchen Island, Open Floorplan, Pantry, Walk-In Closet(s), Wired for Sound
- Flooring: Engineered Hardwood
- Windows: Bay Window(s)
- Has basement: No
- Number of fireplaces: 2
- Fireplace features: Family Room, Gas, Living Room, Outside
Interior area
- Total interior livable area: 5,887 sqft
Property
Parking
- Total spaces: 5
- Parking features: Attached Carport, Additional Parking, Circular Driveway, Concrete, Door-Single, Epoxy Flooring, Electric Gate, Garage Faces Front, Garage, Garage Door Opener, Inside Entrance, Kitchen Level, Lighted, Garage Faces Rear
- Attached garage spaces: 3
- Carport spaces: 2
- Covered spaces: 5
- Has uncovered spaces: Yes
Features
- Levels: One
- Stories: 1
- Patio & porch: Patio, Screened, Covered
- Exterior features: Gas Grill, Lighting, Outdoor Grill, Outdoor Kitchen, Outdoor Living Area, Rain Gutters
- Pool features: None
- Fencing: Wood,Wrought Iron
Lot
- Size: 0.81 Acres
- Features: Interior Lot, Level, Few Trees
- Residential vegetation: Pine
Details
- Parcel number: 04550803
Construction
Type & style
- Home type: SingleFamily
- Architectural style: Contemporary/Modern,Detached
- Property subtype: Single Family Residence
Materials
- Brick
- Foundation: Slab
Condition
- New construction: Yes
- Year built: 2025
Utilities & green energy
- Sewer: Aerobic Septic
- Water: Public, Water Tap Paid
- Utilities for property: Electricity Connected, Natural Gas Available, Phone Available, Septic Available, Separate Meters, Underground Utilities, Water Available
Green energy
- Energy efficient items: HVAC, Insulation, Thermostat, Water Heater
Community & HOA
Community
- Security: Prewired
- Subdivision: Josiah Walker Surv Abs #1604
HOA
- Has HOA: No
Location
- Region: Keller
Financial & listing details
- Tax assessed value: $477,766
- Annual tax amount: $11,523
- Date on market: 2/7/2024
- Cumulative days on market: 285 days
- Listing terms: Cash,Conventional
- Electric utility on property: Yes
Price history
| Date | Event | Price |
|---|---|---|
| 4/15/2025 | Sold | -- |
Source: NTREIS #20529522 Report a problem | ||
| 11/19/2024 | Pending sale | $3,199,000$543/sqft |
Source: NTREIS #20529522 Report a problem | ||
| 2/7/2024 | Listed for sale | $3,199,000+553%$543/sqft |
Source: NTREIS #20529522 Report a problem | ||
| 12/2/2022 | Sold | -- |
Source: NTREIS #20203663 Report a problem | ||
| 11/16/2022 | Pending sale | $489,900$83/sqft |
Source: NTREIS #20203663 Report a problem | ||
| 11/10/2022 | Listed for sale | $489,900$83/sqft |
Source: NTREIS #20203627 Report a problem | ||
Public tax history
| Year | Property taxes | Tax assessment |
|---|---|---|
| 2022 | $8,974 +2.9% | $477,766 +18.3% |
| 2021 | $8,723 +5.6% | $403,757 -0.3% |
| 2020 | $8,260 +9.2% | $404,903 -3% |
| 2019 | $7,561 +4.5% | $417,267 +36.2% |
| 2018 | $7,232 +8.9% | $306,263 +3.9% |
| 2017 | $6,641 +8.9% | $294,875 +0.3% |
| 2016 | $6,098 +5.6% | $293,847 +27.7% |
| 2015 | $5,773 | $230,100 |
| 2014 | $5,773 | $230,100 +4.5% |
| 2013 | -- | $220,200 +6.7% |
| 2012 | -- | $206,400 |
| 2011 | -- | $206,400 -0.3% |
| 2010 | -- | $207,000 -1.1% |
| 2009 | -- | $209,400 +5% |
| 2008 | -- | $199,400 |
| 2007 | -- | $199,400 +9.7% |
| 2006 | -- | $181,700 |
| 2005 | -- | $181,700 |
| 2004 | -- | $181,700 +7.9% |
| 2003 | -- | $168,400 +1.1% |
| 2002 | -- | $166,500 +14.5% |
| 2001 | -- | $145,400 |
| 2000 | -- | $145,400 |
Find assessor info on the county website
Neighborhood: Timberknoll Estates
Nearby homes
- $345,100-- bd-- ba-- sqft2510 Fawkes Ln, Keller, TX 76262Off Market
- $958,9710.93 Acres2500 Fawkes Ln, Keller, TX 76262Off Market

- $627,7003 bd2 ba2.5k sqft1300 Randol Mill Ave, Keller, TX 76262Off Market
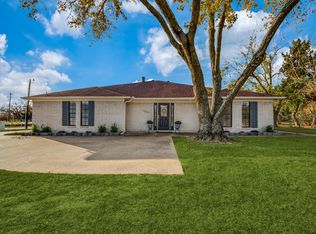
- $547,7003 bd2 ba1.8k sqft2501 Fawkes Ln, Keller, TX 76262Off Market
- $530,6003 bd2 ba1.7k sqft2511 Fawkes Ln, Keller, TX 76262Off Market
- $1,835,8003 bd2 ba3.1k sqft1190 Randol Mill Ave, Roanoke, TX 76262Off Market
- $494,400-- bd-- ba-- sqftFawkes Ln, Roanoke, TX 76262Off Market
- $345,5250.93 Acres2440 Fawkes Ln, Keller, TX 76262Off Market
Nearby schools
GreatSchools rating
- 8/10Florence Elementary SchoolGrades: PK-4Distance: 1.4 mi
- 8/10Keller Middle SchoolGrades: 7-8Distance: 3.9 mi
- 8/10Keller High SchoolGrades: 9-12Distance: 3 mi
Schools provided by the listing agent
- Elementary: Ridgeview
- Middle: Keller
- High: Keller
- District: Keller ISD
Source: NTREIS. This data may not be complete. We recommend contacting the local school district to confirm school assignments for this home.
- Texas
- Tarrant County
- Keller
- 76262
- Timberknoll Estates
- 2510 Fawkes Ln
Nearby cities
Nearby neighborhoods
Nearby zip codes
Other Keller Topics
