Welcome to your dream home in a serene, family-friendly neighborhood! This stunning 5-bedroom residence beautifully blends luxury and comfort, featuring an inviting open-concept layout that is flooded with natural light. As you enter, you’ll immediately feel the warmth of the spacious living area, perfect for gatherings or cozy family nights. The heart of the home is a modern kitchen, complete with gorgeous granite countertops and state-of-the-art appliances that cater to both aspiring chefs and casual cooks. Ample cabinet space and a convenient island make meal prep a delight, while the open design allows for easy flow into the dining area, creating the ideal setting for entertaining. In the lower level, you’ll find an incredible family room featuring a stunning stone bar that adds sophistication and allure. This versatile space is perfect for hosting friends, movie nights, or simply unwinding with a fun family game night after a long day! Step outside to discover a large backyard oasis, a perfect retreat for outdoor activities, gardening, or simply enjoying the fresh air. With plenty of space for kids to play or for you to create your own private sanctuary, this yard offers endless possibilities for relaxation and recreation. Each of the five well-appointed bedrooms provides ample space for family, guests, or even a dedicated home office. The master suite is a true haven, complete with an ensuite bathroom that exudes tranquility and relaxation. Enhancing this property even further is a heated, oversized insulated 3-car garage, perfect for keeping your vehicles warm during winter months or providing extra storage space for your hobbies and projects. Whether you're an outdoor enthusiast or simply need extra room for tools and equipment, this garage adds incredible value. Meticulously maintained and thoughtfully updated, this home is move-in ready, offering peace of mind as you settle into your new life. Conveniently located near parks, schools, and shopping, you’ll enjoy both the quiet of suburban living and easy access to local amenities. Don’t miss your chance to make this beautiful property your own—schedule a viewing today and experience all the wonderful features this home has to offer!
Closed
$510,000
2510 Fox Hollow Ln, Owatonna, MN 55060
5beds
2,931sqft
Single Family
Built in 2006
0.3 Acres Lot
$491,000 Zestimate®
$174/sqft
$2,723 Estimated rent
Home value
$491,000
$466,000 - $516,000
$2,723/mo
Zestimate® history
Owner options
List your home for rent
$2,723/mo
Rent Zestimate®
Find your next renter with Zillow Rental Manager. Plus, with online applications, you can quickly screen prospective tenants – for free.
$2,723/mo
Rent Zestimate®
Refinance and save
$3,247/mo
Est. payment
Refinancing to a lower rate could help reduce your monthly payments and save thousands over the life of the loan.
$3,247/mo
Est. payment
Explore your selling options
Work with a Zillow partner agent
Leverage their expertise and Zillow's premium Showcase listings to get your home seen by more buyers.
Get startedList with your own agent
Get your home in front of millions of buyers by listing it on Zillow.
Learn how to do itSell it yourself
Take full control of how buyers see your home on Zillow by listing For Sale by Owner (FSBO).
List your homeWhat's special
Zillow last checked:
Listing updated:
Listed by:
Lacie Nelson 952-873-9333,
eXp Realty,
Morgan Almendinger 507-649-4010
Bought with:
Wendy R Carson
RE/MAX Results
Source: NorthstarMLS as distributed by MLS GRID,MLS#: 6600826
Facts & features
Interior
Bedrooms & bathrooms
- Bedrooms: 5
- Bathrooms: 3
- Full bathrooms: 3
Bedroom
- Level: Upper
Bedroom 2
- Level: Upper
Bedroom 3
- Level: Upper
Bedroom 4
- Level: Lower
Bedroom 5
- Level: Lower
Other
- Level: Lower
Deck
- Level: Upper
Family room
- Level: Lower
Kitchen
- Level: Upper
Laundry
- Level: Upper
Living room
- Level: Upper
Heating
- Forced Air
Cooling
- Central Air
Appliances
- Included: Dishwasher, Dryer, Microwave, Range, Refrigerator, Stainless Steel Appliance(s), Washer, Water Softener Owned
- Laundry: Main Level
Features
- Basement: Daylight,Egress Window(s),Finished,Full,Walk-Out Access
- Number of fireplaces: 1
- Fireplace features: Gas
Interior area
- Total structure area: 2,931
- Total interior livable area: 2,931 sqft
- Finished area above ground: 1,579
- Finished area below ground: 1,352
Property
Parking
- Total spaces: 3
- Parking features: Attached
- Attached garage spaces: 3
Accessibility
- Accessibility features: None
Features
- Levels: Multi/Split
- Patio & porch: Deck, Patio
Lot
- Size: 0.3 Acres
- Dimensions: 88 x 150
Details
- Foundation area: 1577
- Parcel number: 175820320
- Zoning description: Residential-Single Family
Construction
Type & style
- Home type: SingleFamily
- Property subtype: Single Family
Materials
- Block
- Roof: Age 8 Years or Less
Condition
- New construction: No
- Year built: 2006
Utilities & green energy
- Gas: Natural Gas
- Sewer: City Sewer/Connected
- Water: City Water/Connected
Community & HOA
Community
- Subdivision: North Country Add
HOA
- Has HOA: No
Location
- Region: Owatonna
Financial & listing details
- Price per square foot: $174/sqft
- Tax assessed value: $431,100
- Annual tax amount: $5,932
- Date on market: 9/23/2024
- Cumulative days on market: 164 days
Price history
| Date | Event | Price |
|---|---|---|
| 4/11/2025 | Sold | $510,000-1%$174/sqft |
Source:  NorthstarMLS as distributed by MLS GRID #6600826 Report a problem NorthstarMLS as distributed by MLS GRID #6600826 Report a problem | ||
| 3/11/2025 | Pending sale | $514,900$176/sqft |
Source: NorthstarMLS as distributed by MLS GRID #6600826 Report a problem | ||
| 1/8/2025 | Price change | $514,900-3.7%$176/sqft |
Source: NorthstarMLS as distributed by MLS GRID #6600826 Report a problem | ||
| 9/27/2024 | Listed for sale | $534,900+89%$182/sqft |
Source: NorthstarMLS as distributed by MLS GRID #6600826 Report a problem | ||
| 11/16/2013 | Listing removed | $283,000$97/sqft |
Source: ERA Gillespie Real Estate #4049512 Report a problem | ||
| 10/26/2013 | Listed for sale | $283,000+17.9%$97/sqft |
Source: ERA-Gillespie Real Estate, Inc. #4049512 Report a problem | ||
| 6/13/2011 | Sold | $240,000+674.2%$82/sqft |
Source: Public Record Report a problem | ||
| 6/27/2006 | Sold | $31,000$11/sqft |
Source: Public Record Report a problem | ||
Public tax history
| Year | Property taxes | Tax assessment |
|---|---|---|
| 2025 | $6,012 +3% | $431,100 +5% |
| 2024 | $5,838 -1.6% | $410,500 +5.4% |
| 2023 | $5,932 +12.7% | $389,500 +3.6% |
| 2022 | $5,264 +5.4% | $376,100 +21.8% |
| 2021 | $4,992 +0% | $308,700 +6.3% |
| 2020 | $4,990 +10.6% | $290,400 +6.4% |
| 2019 | $4,510 +10.6% | $272,930 +3.6% |
| 2018 | $4,078 +6.3% | $263,326 +9.9% |
| 2017 | $3,838 | $239,610 +4.9% |
| 2016 | -- | $228,340 |
| 2015 | -- | -- |
| 2014 | -- | -- |
| 2013 | -- | -- |
| 2012 | -- | -- |
| 2011 | -- | -- |
| 2010 | -- | -- |
Find assessor info on the county website
Neighborhood: 55060
Nearby homes
- $413,1004 bd3 ba1.4k sqft2490 Fox Hollow Ln, Owatonna, MN 55060Off Market
- $525,8006 bd3 ba3.1k sqft2530 Fox Hollow Ln, Owatonna, MN 55060Off Market

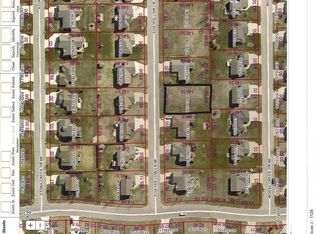
- $30,8000.3 AcresFox Hollow Ln, Owatonna, MN 55060Off Market
- $462,6004 bd3 ba1.7k sqft2505 Stony Creek Dr, Owatonna, MN 55060Off Market
- $502,2004 bd2 ba2.3k sqft2485 Stony Creek Dr, Owatonna, MN 55060Off Market
- $434,2003 bd2 ba1.7k sqft2470 Fox Hollow Ln, Owatonna, MN 55060Off Market
- $405,0005 bd3 ba2.8k sqft2509 Stony Creek Dr, Owatonna, MN 55060Sold
- $457,1003 bd2 ba1.7k sqft2550 Fox Hollow Ln, Owatonna, MN 55060Off Market
Nearby schools
GreatSchools rating
- 5/10Washington Elementary SchoolGrades: K-5Distance: 1.8 mi
- 6/10Owatonna Junior High SchoolGrades: 6-8Distance: 1.7 mi
- 8/10Owatonna Senior High SchoolGrades: 9-12Distance: 2.1 mi
Get a cash offer in 3 minutes
Find out how much your home could sell for in as little as 3 minutes with a no-obligation cash offer.
Estimated market value
$491,000
Get a cash offer in 3 minutes
Find out how much your home could sell for in as little as 3 minutes with a no-obligation cash offer.
Estimated market value
$491,000
- Minnesota
- Steele County
- Owatonna
- 55060
- 2510 Fox Hollow Ln
Nearby cities
Nearby zip codes
Other Owatonna Topics
