Welcome to your lakeside retreat on beautiful Lake Mary! This well-appointed home offers breathtaking views and an inviting floorplan designed for comfort, style, and functionality. Step through the leaded glass front door into a welcoming foyer with a large hall closet. The main level features a light-filled living room with stunning laminate floors, a gas fireplace (currently capped), vaulted ceiling with beams, and expansive windows showcasing serene Lake Mary views. The adjacent dining room offers the same rich flooring and a sliding glass door that opens to a spacious deck—perfect for relaxing or entertaining against a spectacular lakeside backdrop.
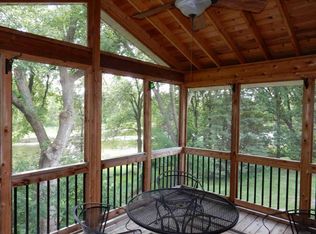
The updated kitchen is a chef’s delight with Cambria countertops, center island, custom raised-panel cabinetry with pullouts, swivel shelving, built-in bins, and recessed lighting. An informal dining area adds charm with a display hutch and additional storage. Off the kitchen, you’ll find a back hall leading to a sun-drenched four-season room and a workshop/storage space. The full bath features new cabinetry and thoughtful finishes.
Three main-level bedrooms feature new carpet and ceiling fans. The walkout lower level includes a cozy family room with a second gas fireplace (also capped) and an adjoining recreation room, both with brand-new carpet and access to a second wood deck below. A private lower-level bedroom offers lookout windows, a peaceful sitting/study area, and lovely lake views.
There are lots of windows overlooking Lake Mary, and the wooded area across the water is owned by a church that will not be developed, with a variety of wildlife: deer, turkeys, raccoons, eagles, ducks, geese, etc. Located between Maplewood and Woodbury shopping areas. Adding to the functionality is a 12 x 10 utility shed.
This home blends upgraded quality finishes, incredible storage, and unparalleled lakefront beauty—don’t miss your chance to own a slice of paradise on Lake Mary!
Closed
$449,000
2510 Gershwin Ave N, Oakdale, MN 55128
4beds
3,166sqft
Single Family
Built in 1974
0.44 Acres Lot
$502,900 Zestimate®
$142/sqft
$3,065 Estimated rent
Home value
$502,900
$468,000 - $543,000
$3,065/mo
Zestimate® history
Owner options
List your home for rent
$3,065/mo
Rent Zestimate®
Find your next renter with Zillow Rental Manager. Plus, with online applications, you can quickly screen prospective tenants – for free.
$3,065/mo
Rent Zestimate®
Refinance and save
$2,835/mo
Est. payment
Refinancing to a lower rate could help reduce your monthly payments and save thousands over the life of the loan.
$2,835/mo
Est. payment
Explore your selling options
Work with a Zillow partner agent
Leverage their expertise and Zillow's premium Showcase listings to get your home seen by more buyers.
Get startedList with your own agent
Get your home in front of millions of buyers by listing it on Zillow.
Learn how to do itSell it yourself
Take full control of how buyers see your home on Zillow by listing For Sale by Owner (FSBO).
List your homeWhat's special
Zillow last checked:
Listing updated:
Listed by:
Joe Benson, GRI, CRS, CRB 612-723-8888,
eXp Realty,
Timothy Lange 651-600-0004
Bought with:
Renee LaViolette
RE/MAX Results
Cheryl L Schopf
Source: NorthstarMLS as distributed by MLS GRID,MLS#: 6631600
Facts & features
Interior
Bedrooms & bathrooms
- Bedrooms: 4
- Bathrooms: 3
- Full bathrooms: 1
- 3/4 bathrooms: 2
Bedroom
- Level: Main
- Area: 156 Square Feet
- Dimensions: 12x13
Bedroom 2
- Level: Main
- Area: 132 Square Feet
- Dimensions: 11x12
Bedroom 3
- Level: Main
- Area: 110 Square Feet
- Dimensions: 10x11
Bedroom 4
- Level: Lower
- Area: 160 Square Feet
- Dimensions: 10x16
Dining room
- Level: Main
- Area: 110 Square Feet
- Dimensions: 11x10
Dining room
- Level: Main
- Area: 70 Square Feet
- Dimensions: 10x7
Family room
- Level: Lower
- Area: 384 Square Feet
- Dimensions: 16x24
Foyer
- Level: Main
- Area: 56 Square Feet
- Dimensions: 7x8
Kitchen
- Level: Main
- Area: 120 Square Feet
- Dimensions: 12x10
Laundry
- Level: Lower
- Area: 132 Square Feet
- Dimensions: 11x12
Living room
- Level: Main
- Area: 289 Square Feet
- Dimensions: 17x17
Recreation room
- Level: Lower
- Area: 228 Square Feet
- Dimensions: 12x19
Storage
- Level: Lower
- Area: 70 Square Feet
- Dimensions: 7x10
Sun room
- Level: Main
- Area: 396 Square Feet
- Dimensions: 22x18
Utility room
- Level: Lower
- Area: 110 Square Feet
- Dimensions: 11x10
Heating
- Baseboard, Forced Air
Cooling
- Central Air
Appliances
- Included: Dishwasher, Disposal, Dryer, Range, Refrigerator, Washer
- Laundry: In Basement, Lower Level, Laundry Room
Features
- Basement: Daylight,Drain Tiled,Egress Window(s),Finished,Full,Walk-Out Access
- Number of fireplaces: 2
- Fireplace features: Family Room, Gas, Living Room
Interior area
- Total structure area: 3,166
- Total interior livable area: 3,166 sqft
- Finished area above ground: 1,766
- Finished area below ground: 1,450
Property
Parking
- Total spaces: 1
- Parking features: Attached, Asphalt, Garage Door Opener
- Attached garage spaces: 1
- Has uncovered spaces: Yes
- Details: Garage Dimensions (20x10), Garage Door Height (7), Garage Door Width (16)
Accessibility
- Accessibility features: None
Features
- Levels: One
- Stories: 1
- Patio & porch: Composite Decking, Deck
- Pool features: None
- Fencing: Chain Link,Partial
- Has view: Yes
- View description: North
- Waterfront features: Lake Front
- Frontage length: Water Frontage: 40
Lot
- Size: 0.44 Acres
- Dimensions: 238 x 40 x 281 x 25 x 16 x 24 x 54
- Features: Near Public Transit, Irregular Lot, Tree Coverage - Light, Tree Coverage - Medium
Details
- Additional structures: Storage Shed
- Foundation area: 1500
- Parcel number: 1902921230015
- Zoning description: Residential-Single Family
Construction
Type & style
- Home type: SingleFamily
- Property subtype: Single Family
Materials
- Block, Frame
- Roof: Age 8 Years or Less
Condition
- New construction: No
- Year built: 1974
Utilities & green energy
- Electric: Circuit Breakers, Power Company: Xcel Energy
- Gas: Electric, Natural Gas
- Sewer: City Sewer/Connected
- Water: City Water/Connected
Community & HOA
Community
- Subdivision: Landglade Park
HOA
- Has HOA: No
Location
- Region: Oakdale
Financial & listing details
- Price per square foot: $142/sqft
- Tax assessed value: $406,700
- Annual tax amount: $4,307
- Date on market: 4/22/2025
- Cumulative days on market: 3 days
Price history
| Date | Event | Price |
|---|---|---|
| 6/6/2025 | Sold | $449,000+5.6%$142/sqft |
Source:  NorthstarMLS as distributed by MLS GRID #6631600 Report a problem NorthstarMLS as distributed by MLS GRID #6631600 Report a problem | ||
| 4/28/2025 | Pending sale | $425,000$134/sqft |
Source: NorthstarMLS as distributed by MLS GRID #6631600 Report a problem | ||
| 4/25/2025 | Listed for sale | $425,000$134/sqft |
Source: NorthstarMLS as distributed by MLS GRID #6631600 Report a problem | ||
Public tax history
| Year | Property taxes | Tax assessment |
|---|---|---|
| 2025 | $4,714 +9.4% | $396,800 +1.5% |
| 2024 | $4,310 +8.7% | $390,900 +11.4% |
| 2023 | $3,964 +10.9% | $350,800 +19.8% |
| 2022 | $3,576 -3% | $292,700 -3.3% |
| 2021 | $3,686 +2% | $302,700 +1.6% |
| 2020 | $3,614 | $297,800 |
| 2019 | $3,614 | $297,800 +8.2% |
| 2018 | $3,614 +9.6% | $275,200 +3.6% |
| 2017 | $3,298 -2.4% | $265,600 +1% |
| 2016 | $3,378 -2.5% | $263,000 +10.5% |
| 2015 | $3,464 | $238,000 +6.6% |
| 2013 | $3,464 +17% | $223,200 +18.3% |
| 2012 | $2,960 | $188,700 -9.1% |
| 2011 | $2,960 -1.9% | $207,500 -18.4% |
| 2010 | $3,016 -4.2% | $254,300 |
| 2009 | $3,148 +3.8% | -- |
| 2008 | $3,034 -1.8% | -- |
| 2007 | $3,090 +20.6% | -- |
| 2006 | $2,562 +9% | -- |
| 2005 | $2,351 +10.7% | -- |
| 2004 | $2,123 +10.2% | -- |
| 2003 | $1,927 +42.5% | -- |
| 2002 | $1,352 -26.9% | -- |
| 2001 | $1,850 | -- |
Find assessor info on the county website
Neighborhood: 55128
Nearby homes
- $406,3004 bd2 ba2k sqft2522 Gershwin Ave N, Oakdale, MN 55128Off Market
- $421,1003 bd3 ba2k sqft2540 Gershwin Ave N, Oakdale, MN 55128Off Market
- $381,4003 bd2 ba1.2k sqft2505 Gershwin Ave N, Oakdale, MN 55128Off Market
- $383,9003 bd3 ba1.4k sqft2525 Gershwin Ave N, Oakdale, MN 55128Off Market
- $441,5004 bd3 ba2.2k sqft2560 Gershwin Ave N, Oakdale, MN 55128Off Market
- $543,4004 bd3 ba2.2k sqft6153 25th St N, Oakdale, MN 55128Off Market
- $394,9004 bd2 ba1.8k sqft2563 Gershwin Ave N, Oakdale, MN 55128Off Market
- $241,7003 bd2 ba1.9k sqft6200 25th St N, Saint Paul, MN 55128Off Market
Nearby schools
GreatSchools rating
- 2/10Justice Alan Page Elementary SchoolGrades: PK-5Distance: 1.1 mi
- 4/10Skyview Community Middle SchoolGrades: 6-8Distance: 2.2 mi
- 5/10Tartan Senior High SchoolGrades: 9-12Distance: 1.8 mi
Get a cash offer in 3 minutes
Find out how much your home could sell for in as little as 3 minutes with a no-obligation cash offer.
Estimated market value
$502,900
Get a cash offer in 3 minutes
Find out how much your home could sell for in as little as 3 minutes with a no-obligation cash offer.
Estimated market value
$502,900
- Minnesota
- Washington County
- Oakdale
- 55128
- 2510 Gershwin Ave N
Nearby cities
Nearby zip codes
Other Oakdale Topics
