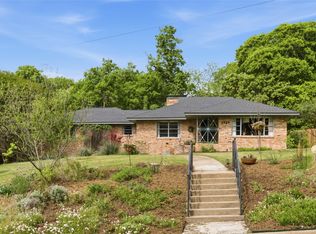
A true original, one of one. This reimagined handcrafted residence situated on a scenic lot, over an acre, is a seamless blend of Mid century within its surrounding nature. Nestled down its driveway tucked behind its soaring trees and surrounded by its lush landscape - a tranquil retreat within the city awaits you. As you wander down the gravel path, the abundant landscape draws you closer, as the transformation begins. As you step through the heavy iron door you are instantly welcomed by views to the scenic outdoors. Introduced to the functionality of the open floorplan, the living room is illuminated by natural light streaming through an abundance of windows and vaulted ceilings. Sliding doors open to the oversized deck overlooking the endless expansive yard and bountiful supply of mature trees. The beautiful kitchen serves as the heart of the home with large island, SS appliances, exit door to the outdoors & designer sink w portrait window. Every space throughout the home filled with windows that frame views and allow the indoors and outdoors to live in harmony. The primary bedroom is a true retreat, brick fireplace, wall to wall windows, and ensuite bath. The top floor offers an additional full bath, a second bedroom w door providing direct access to the outdoors, and a third bedroom complimented w large portrait window offering gorgeous views. As you make your way to the bottom level, you are embraced with a large second living room w access to the outdoors and accompanied by two additional spacious bedrooms and full bath. The vast backyard oasis provides limitless opportunities, tucked away, this property is more than a home. It’s a sanctuary. A place apart. Everything brand new and all the room you need to truly make this home yours, don't miss this rare opportunity!
Sold
Price Unknown
2510 Gladiolus Ln, Dallas, TX 75233
5beds
2,915sqft
Single Family Residence
Built in 1953
1.08 Acres Lot
$701,500 Zestimate®
$--/sqft
$3,980 Estimated rent
Home value
$701,500
$638,000 - $772,000
$3,980/mo
Zestimate® history
Owner options
List your home for rent
$3,980/mo
Rent Zestimate®
Find your next renter with Zillow Rental Manager. Plus, with online applications, you can quickly screen prospective tenants – for free.
$3,980/mo
Rent Zestimate®
Refinance and save
Refinancing to a lower rate could help reduce your monthly payments and save thousands over the life of the loan.
Explore your selling options
Work with a Zillow partner agent
Leverage their expertise and Zillow's premium Showcase listings to get your home seen by more buyers.
Get startedList with your own agent
Get your home in front of millions of buyers by listing it on Zillow.
Learn how to do itSell it yourself
Take full control of how buyers see your home on Zillow by listing For Sale by Owner (FSBO).
List your homeWhat's special
Soaring treesOpen floorplanVast backyard oasisExpansive yardAbundance of windowsVaulted ceilingsEnsuite bath
Zillow last checked:
Listing updated:
Listed by:
Ali Noori 0740460 972-984-0262,
Compass RE Texas, LLC 469-210-8288
Bought with:
Amber Tamayo
Lisa Linford
Source: NTREIS,MLS#: 21143609
Facts & features
Interior
Bedrooms & bathrooms
- Bedrooms: 5
- Bathrooms: 3
- Full bathrooms: 3
Primary bedroom
- Features: En Suite Bathroom, Fireplace
- Level: Second
- Dimensions: 20 x 16
Bedroom
- Level: Second
- Dimensions: 18 x 12
Bedroom
- Level: Second
- Dimensions: 12 x 12
Bedroom
- Level: First
- Dimensions: 15 x 13
Bedroom
- Level: First
- Dimensions: 20 x 12
Primary bathroom
- Features: Dual Sinks, En Suite Bathroom, Separate Shower, Walk-In Closet(s)
- Level: Second
- Dimensions: 15 x 7
Family room
- Level: First
- Dimensions: 28 x 24
Other
- Level: Second
- Dimensions: 7 x 6
Other
- Level: First
- Dimensions: 7 x 6
Kitchen
- Features: Built-in Features, Dual Sinks, Eat-in Kitchen, Kitchen Island, Pantry, Stone Counters
- Level: Second
- Dimensions: 17 x 14
Laundry
- Features: Utility Sink
- Level: Second
- Dimensions: 7 x 5
Living room
- Level: Second
- Dimensions: 25 x 22
Heating
- Central, Natural Gas
Cooling
- Central Air
Appliances
- Included: Dishwasher, Electric Cooktop, Disposal, Microwave
Features
- Built-in Features, Decorative/Designer Lighting Fixtures, Eat-in Kitchen, High Speed Internet, In-Law Floorplan, Kitchen Island, Open Floorplan, Vaulted Ceiling(s), Walk-In Closet(s)
- Flooring: Ceramic Tile, Engineered Hardwood
- Has basement: No
- Number of fireplaces: 1
- Fireplace features: Masonry, Wood Burning
Interior area
- Total interior livable area: 2,915 sqft
Property
Parking
- Total spaces: 2
- Parking features: Attached Carport, Alley Access, Covered, Driveway, Deck
- Carport spaces: 2
- Has uncovered spaces: Yes
Features
- Levels: Two
- Stories: 2
- Patio & porch: Balcony
- Exterior features: Balcony, Lighting, Rain Gutters
- Pool features: None
- Fencing: Fenced,Wood,Wrought Iron
Lot
- Size: 1.08 Acres
- Features: Acreage, Back Yard, Lawn, Landscaped, Many Trees
Details
- Parcel number: 00000659527000000
Construction
Type & style
- Home type: SingleFamily
- Architectural style: Mid-Century Modern,Detached
- Property subtype: Single Family Residence
Materials
- Brick, Frame
- Foundation: Pillar/Post/Pier, Slab
- Roof: Composition
Condition
- Year built: 1953
Utilities & green energy
- Sewer: Public Sewer
- Water: Public
- Utilities for property: Sewer Available, Water Available
Community & HOA
Community
- Security: Carbon Monoxide Detector(s), Smoke Detector(s)
- Subdivision: BLK 6970 TR 16 ACS 1.06 SS GLADIOLUS LANE
HOA
- Has HOA: No
Location
- Region: Dallas
Financial & listing details
- Tax assessed value: $350,000
- Annual tax amount: $7,512
- Date on market: 1/5/2026
- Cumulative days on market: 60 days
- Listing terms: Cash,Conventional,FHA,VA Loan
Price history
| Date | Event | Price |
|---|---|---|
| 2/19/2026 | Sold | -- |
Source: NTREIS #21143609 Report a problem | ||
| 1/29/2026 | Pending sale | $715,000$245/sqft |
Source: NTREIS #21143609 Report a problem | ||
| 11/20/2025 | Listed for sale | $715,000+79.2%$245/sqft |
Source: NTREIS #21116477 Report a problem | ||
| 1/24/2023 | Sold | -- |
Source: NTREIS #20220218 Report a problem | ||
| 1/19/2023 | Pending sale | $399,000$137/sqft |
Source: NTREIS #20220218 Report a problem | ||
| 12/30/2022 | Price change | $399,000-11.1%$137/sqft |
Source: NTREIS #20220218 Report a problem | ||
| 12/20/2022 | Price change | $449,000-10%$154/sqft |
Source: NTREIS #20220218 Report a problem | ||
| 12/13/2022 | Listed for sale | $499,000-8.4%$171/sqft |
Source: NTREIS #20220218 Report a problem | ||
| 12/9/2022 | Listing removed | $545,000$187/sqft |
Source: NTREIS #20219786 Report a problem | ||
| 12/8/2022 | Listed for sale | $545,000$187/sqft |
Source: NTREIS #20219786 Report a problem | ||
Public tax history
| Year | Property taxes | Tax assessment |
|---|---|---|
| 2025 | $7,793 +3.8% | $350,000 +4.1% |
| 2024 | $7,512 +19.3% | $336,090 +22.5% |
| 2023 | $6,296 -2.9% | $274,360 +6.2% |
| 2022 | $6,487 -4.8% | $258,390 |
| 2021 | $6,816 +548% | $258,390 |
| 2020 | $1,052 +17.7% | $258,390 +1.9% |
| 2019 | $894 +6.6% | $253,480 |
| 2018 | $838 +18.9% | $253,480 +48.3% |
| 2017 | $705 -12.9% | $170,900 |
| 2016 | $809 -2.9% | $170,900 +46.8% |
| 2015 | $833 | $116,400 |
| 2014 | $833 | $116,400 |
| 2013 | -- | -- |
| 2012 | -- | -- |
| 2011 | -- | -- |
| 2010 | -- | -- |
| 2009 | -- | -- |
| 2008 | -- | -- |
| 2007 | -- | -- |
| 2005 | -- | -- |
| 2004 | -- | -- |
| 2003 | -- | -- |
| 2002 | -- | -- |
| 2001 | -- | -- |
Find assessor info on the county website
Neighborhood: Brettonwoods
Nearby homes
- $720,7003 bd3 ba3.8k sqft2522 Gladiolus Ln, Dallas, TX 75233Off Market
- $--3 bd2 ba1.9k sqft3929 S Franklin St, Dallas, TX 75233Sold
- $687,3006 bd4 ba3.1k sqft3919 S Franklin St, Dallas, TX 75233Off Market

- $597,0003 bd3 ba2.8k sqft3939 S Franklin St, Dallas, TX 75233Off Market
- $460,3004 bd2 ba2.9k sqft3922 Belvoir Cir, Dallas, TX 75233Off Market
- $347,3003 bd2 ba1.8k sqft3928 Belvoir Cir, Dallas, TX 75233Off Market
- $278,1004 bd3 ba1.1k sqft3912 Belvoir Cir, Dallas, TX 75233Off Market
- $--3 bd3 ba2.7k sqft3909 S Franklin St, Dallas, TX 75233Sold
Nearby schools
GreatSchools rating
- 4/10Daniel Webster Elementary SchoolGrades: PK-5Distance: 0.1 mi
- 4/10T W Browne Middle SchoolGrades: 6-8Distance: 0.9 mi
- 2/10Justin F Kimball High SchoolGrades: 9-12Distance: 1 mi
Schools provided by the listing agent
- Elementary: Webster
- Middle: Browne
- High: Kimball
- District: Dallas ISD
Source: NTREIS. This data may not be complete. We recommend contacting the local school district to confirm school assignments for this home.
Get a cash offer in 3 minutes
Find out how much your home could sell for in as little as 3 minutes with a no-obligation cash offer.
Estimated market value
$701,500
Get a cash offer in 3 minutes
Find out how much your home could sell for in as little as 3 minutes with a no-obligation cash offer.
Estimated market value
$701,500
- Texas
- Dallas County
- Dallas
- 75233
- Brettonwoods
- 2510 Gladiolus Ln
