Located in Highland Shores on the south shore of Lake Lewisville, this 4-bed, 2-bath, split-level one-story home blends stylish updates with everyday functionality. The fully transformed kitchen is the heart of the home - taken down to the studs and reimagined for both beauty and function. It now features a 5-burner gas cooktop, a Lazy Susan corner cabinet with pull-out for easy access, large quartz island with extra storage and lighted utensil drawers, and a custom pantry with built-in drawers and a dedicated space for oversized small appliances and supplies. Step outside onto the multi-level deck with zoned globe lighting strung from the mature trees, perfect for entertaining. The backyard offers room to play, garden, or unwind - with space for a hot tub, swing set, or firepit area. The spacious primary suite features a jetted tub, sparkling new shower, updated lighting, and a custom closet. A flexible 4th bedroom connects to both the hallway and primary, making it ideal as a home office, nursery or media space. Two additional split bedrooms, a refreshed full bath, and a dedicated laundry area with cabinet storage complete the interior layout. The 2-car garage includes built-in shelving, a workshop area, and space for an additional refrigerator or freezer. The expanded driveway fits three vehicles side-by-side. Curb appeal shines with a leveled yard, flagstone walkway, planter beds, and landscape lighting. Enjoy the amenities and lifestyle Highland Shores is known for - including three distinct neighborhood pools, scenic trails, tennis and pickleball courts, playgrounds, and community events. Golf-cart friendly and walkable to McAuliffe Elementary, Briarhill Middle, and Unity Park with shopping, dining, and DFW airport just minutes away.
(Kitchen frig to convey). Seller is a licensed realtor in the State of Texas.
Sold
Price Unknown
2510 Glen Ridge Dr, Highland Village, TX 75077
4beds
2,086sqft
Single Family Residence
Built in 1988
7,797 Square Feet Lot
$504,800 Zestimate®
$--/sqft
$2,930 Estimated rent
Home value
$504,800
$475,000 - $540,000
$2,930/mo
Zestimate® history
Owner options
List your home for rent
$2,930/mo
Rent Zestimate®
Find your next renter with Zillow Rental Manager. Plus, with online applications, you can quickly screen prospective tenants – for free.
$2,930/mo
Rent Zestimate®
Refinance and save
$860/mo
Est. payment
Refinancing to a lower rate could help reduce your monthly payments and save thousands over the life of the loan.
$860/mo
Est. payment
Explore your selling options
Work with a Zillow partner agent
Leverage their expertise and Zillow's premium Showcase listings to get your home seen by more buyers.
Get startedList with your own agent
Get your home in front of millions of buyers by listing it on Zillow.
Learn how to do itSell it yourself
Take full control of how buyers see your home on Zillow by listing For Sale by Owner (FSBO).
List your homeWhat's special
Workshop areaLeveled yardBuilt-in shelvingFlagstone walkwayJetted tubMulti-level deckExpanded driveway
Zillow last checked:
Listing updated:
Listed by:
Pamela Boronski 0453865 972-608-0300,
Ebby Halliday Realtors 972-608-0300
Bought with:
Alexys Covington
Keller Williams Realty
Source: NTREIS,MLS#: 20983166
Facts & features
Interior
Bedrooms & bathrooms
- Bedrooms: 4
- Bathrooms: 2
- Full bathrooms: 2
Primary bedroom
- Features: En Suite Bathroom, Jetted Tub, Linen Closet, Separate Shower, Walk-In Closet(s)
- Level: First
- Dimensions: 16 x 14
Bedroom
- Features: Split Bedrooms, Walk-In Closet(s)
- Level: First
- Dimensions: 11 x 10
Bedroom
- Features: Ceiling Fan(s)
- Level: First
- Dimensions: 12 x 10
Bedroom
- Features: Ceiling Fan(s)
- Level: First
- Dimensions: 12 x 11
Breakfast room nook
- Level: First
- Dimensions: 8 x 11
Dining room
- Level: First
- Dimensions: 15 x 11
Family room
- Features: Ceiling Fan(s), Fireplace
- Level: First
- Dimensions: 16 x 15
Kitchen
- Features: Built-in Features, Eat-in Kitchen, Kitchen Island, Pantry, Stone Counters
- Level: First
- Dimensions: 14 x 11
Living room
- Level: First
- Dimensions: 16 x 12
Utility room
- Features: Built-in Features, Closet
- Level: First
- Dimensions: 3 x 6
Heating
- Central, Natural Gas
Cooling
- Central Air, Ceiling Fan(s), Electric
Appliances
- Included: Convection Oven, Dishwasher, Electric Oven, Gas Cooktop, Disposal, Gas Water Heater, Microwave, Trash Compactor
Features
- Decorative/Designer Lighting Fixtures, Eat-in Kitchen, High Speed Internet, Kitchen Island, Cable TV, Vaulted Ceiling(s), Walk-In Closet(s), Wired for Sound
- Flooring: Carpet, Laminate, Luxury Vinyl Plank
- Windows: Bay Window(s), Shutters, Window Coverings
- Has basement: No
- Number of fireplaces: 1
- Fireplace features: Family Room, Glass Doors, Gas Log, Gas Starter
Interior area
- Total interior livable area: 2,086 sqft
Property
Parking
- Total spaces: 2
- Parking features: Additional Parking, Door-Multi, Garage Faces Front, Workshop in Garage
- Attached garage spaces: 2
Features
- Levels: One
- Stories: 1
- Patio & porch: Deck, Front Porch
- Exterior features: Lighting
- Pool features: None
- Fencing: Back Yard,Fenced,Wood
Lot
- Size: 7,797 Square Feet
- Features: Interior Lot, Landscaped, Many Trees, Subdivision, Sprinkler System
Details
- Additional structures: Shed(s)
- Parcel number: R145716
Construction
Type & style
- Home type: SingleFamily
- Architectural style: Traditional,Detached
- Property subtype: Single Family Residence
Materials
- Brick, Fiber Cement
- Foundation: Slab
- Roof: Composition
Condition
- Year built: 1988
Utilities & green energy
- Sewer: Public Sewer
- Water: Public
- Utilities for property: Natural Gas Available, Sewer Available, Separate Meters, Water Available, Cable Available
Community & HOA
Community
- Features: Curbs, Fishing, Other, Playground, Park, Tennis Court(s), Trails/Paths
- Security: Carbon Monoxide Detector(s), Smoke Detector(s)
- Subdivision: Highland Shores Ph 4p
HOA
- Has HOA: Yes
- Services included: All Facilities, Association Management, Maintenance Grounds
- HOA fee: $860 annually
- HOA name: Highland Shores Owners Assoc.
- HOA phone: 972-317-5139
Location
- Region: Highland Village
Financial & listing details
- Tax assessed value: $504,000
- Annual tax amount: $5,644
- Date on market: 6/30/2025
- Cumulative days on market: 27 days
- Listing terms: Cash,Conventional,FHA,VA Loan
- Exclusions: Free standing wood shelving in the garage. flat screen TV's (mounts to remain in house)
Price history
| Date | Event | Price |
|---|---|---|
| 8/26/2025 | Sold | -- |
Source: NTREIS #20983166 Report a problem | ||
| 8/3/2025 | Pending sale | $524,900$252/sqft |
Source: NTREIS #20983166 Report a problem | ||
| 7/29/2025 | Contingent | $524,900$252/sqft |
Source: NTREIS #20983166 Report a problem | ||
| 6/30/2025 | Listed for sale | $524,900$252/sqft |
Source: NTREIS #20983166 Report a problem | ||
| 3/1/1999 | Sold | -- |
Source: Agent Provided Report a problem | ||
Public tax history
| Year | Property taxes | Tax assessment |
|---|---|---|
| 2025 | $5,644 -12.1% | $495,747 +10% |
| 2024 | $6,421 +1.6% | $450,679 +10% |
| 2023 | $6,321 -9% | $409,708 +10% |
| 2022 | $6,948 +2.4% | $372,462 +10% |
| 2021 | $6,788 +4.2% | $338,602 +5.3% |
| 2020 | $6,516 +4.5% | $321,465 +1.3% |
| 2019 | $6,236 +7.2% | $317,343 +12.9% |
| 2018 | $5,819 +6.7% | $280,971 -1.6% |
| 2017 | $5,455 | $285,582 +10% |
| 2016 | $5,455 +6.8% | $259,620 +10% |
| 2015 | $5,109 | $236,018 +2.7% |
| 2014 | $5,109 | $229,877 +10% |
| 2013 | $5,109 | $208,979 -0.9% |
| 2012 | -- | $210,790 +5.6% |
| 2011 | -- | $199,605 +0.8% |
| 2010 | -- | $197,933 +0.5% |
| 2009 | -- | $196,975 +4.2% |
| 2007 | $4,368 +1.2% | $188,965 +6.7% |
| 2006 | $4,315 +1.8% | $177,105 +2% |
| 2005 | $4,238 | $173,581 -0.4% |
| 2004 | -- | $174,227 -1.5% |
| 2003 | -- | $176,908 -1% |
| 2002 | -- | $178,785 +8.1% |
| 2001 | -- | $165,404 |
Find assessor info on the county website
Neighborhood: Highland Shores
Nearby homes
- $422,5003 bd2 ba1.9k sqft2520 Glen Ridge Dr, Highland Village, TX 75077Off Market
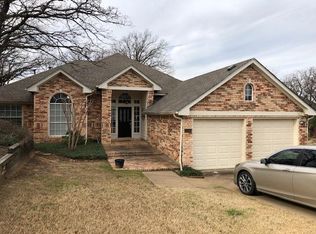
- $540,5004 bd3 ba2.3k sqft2500 Glen Ridge Dr, Highland Village, TX 75077Off Market
- $3,3504 bd3 ba2.5k sqft2505 Timber Crest Ln, Highland Village, TX 75077For Rent
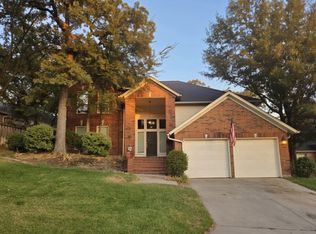
- $654,5004 bd3 ba2.9k sqft2490 Glen Ridge Dr, Highland Village, TX 75077Off Market

- $440,1003 bd2 ba2.1k sqft2525 Glen Ridge Dr, Highland Village, TX 75077Off Market
- $443,3003 bd2 ba1.9k sqft2503 Timber Crest Ln, Highland Village, TX 75077Off Market
- $545,5004 bd3 ba2.5k sqft2515 Glen Ridge Dr, Highland Village, TX 75077Off Market
- $460,3003 bd2 ba2.3k sqft2535 Glen Ridge Dr, Highland Village, TX 75077Off Market
Nearby schools
GreatSchools rating
- 10/10McAuliffe Elementary SchoolGrades: PK-5Distance: 0.3 mi
- 8/10Briarhill Middle SchoolGrades: 6-8Distance: 0.6 mi
- 7/10Marcus High SchoolGrades: 9-12Distance: 1.7 mi
Schools provided by the listing agent
- Elementary: Mcauliffe
- Middle: Briarhill
- High: Marcus
- District: Lewisville ISD
Source: NTREIS. This data may not be complete. We recommend contacting the local school district to confirm school assignments for this home.
Get a cash offer in 3 minutes
Find out how much your home could sell for in as little as 3 minutes with a no-obligation cash offer.
Estimated market value
$504,800
Get a cash offer in 3 minutes
Find out how much your home could sell for in as little as 3 minutes with a no-obligation cash offer.
Estimated market value
$504,800
- Texas
- Denton County
- Highland Village
- 75077
- Highland Shores
- 2510 Glen Ridge Dr
Nearby cities
Nearby neighborhoods
Nearby zip codes
Other Highland Village Topics
- Apartments for Rent in 75077
- Houses for Sale in 75077
- Houses for Rent in 75077
- 75077 Real Estate
- Highland Village Condos
- Houses for Sale in Highland Village
- Newest Listings in Highland Village
- Highland Village Home Values
- Highland Village Real Estate Agents
- Highland Village Refinance
- Highland Village Mortgage Rates
