Skip main navigation
Sold for $502,000
  • $502,000

    2510 Green Pine Ct, Waldorf, MD 20601

    4beds
    2,284sqft
    Single Family Residence
    Built in 1987
    0.34 Acres Lot
    $520,700 Zestimate®
    $220/sqft
    $3,449 Estimated rent

    Home value

    $520,700

    $495,000 - $547,000

    $3,449/mo

    Zestimate® history
    Loading
    Loading...

    Owner options

    List your home for rent

    $3,449/mo

    Rent Zestimate®

    Find your next renter with Zillow Rental Manager. Plus, with online applications, you can quickly screen prospective tenants – for free.

    Learn more

    $3,449/mo

    Rent Zestimate®

    Refinance and save

    $3,132/mo

    Est. payment

    Refinancing to a lower rate could help reduce your monthly payments and save thousands over the life of the loan.

    See today's rates

    $3,132/mo

    Est. payment

    Explore your selling options

    Work with a Zillow partner agent

    Leverage their expertise and Zillow's premium Showcase listings to get your home seen by more buyers.

    Get started

    List with your own agent

    Get your home in front of millions of buyers by listing it on Zillow.

    Learn how to do it

    Sell it yourself

    Take full control of how buyers see your home on Zillow by listing For Sale by Owner (FSBO).

    List your home

    What's special

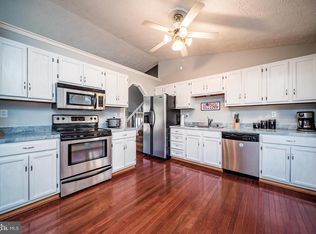
    Welcome to this captivating Colonial residence, boasting an array of desirable amenities and recent updates! With its almost new roof, newer siding, windows, and newer carpeting, this home exudes modern charm and functionality. Nestled within, you'll find 4 spacious bedrooms, 2.5 baths, and a 2-car garage with an extended apron, perfect for additional parking or accommodating your boat or RV. The home offers ample space for comfortable living, ensuring every need is met. Step inside to discover a hardwood foyer adorned with newer carpeting featuring 1/2" double vapor padding, blending style with supreme comfort. The primary bedroom is a sanctuary, featuring two separate walk-in closets, 9-foot ceilings with bump outs, and a luxurious primary bath complete with a separate shower, tub, double vanity, and linen closet. Entertain guests in the dining room, highlighted by beautiful chair rails and crown moldings, or unwind in the cozy living room. The eat-in kitchen is a chef's haven, boasting granite countertops, stainless steel appliances, a built-in microwave, deep sink, and more. The step-down family room is a focal point of elegance, showcasing a vaulted ceiling and French doors leading to a deck and patio, seamlessly blending indoor and outdoor living spaces. Outside, revel in the level lot and fenced-in yard with two sheds, offering ample space for outdoor activities and storage. With no HOA, this home provides flexibility and convenience tailored to your lifestyle. Conveniently situated near schools, shopping, commuter route 301, and the serene Cedarville State Forest park, this home offers both urban convenience and natural beauty. Don't miss the opportunity to make this beautiful Colonial home yours - schedule your showing today and embark on a journey of timeless elegance and comfort! HIGHEST AND BEST OFFERS DUE NLT 2:00PM FRIDAY 5/10

    Zillow last checked:

    Listing updated:

    Listed by:

    Tanya Redding 301-643-7978,

    CENTURY 21 New Millennium

    Bought with:

    Farrah Fuchs, 603017

    Redfin Corp

    Source: Bright MLS,MLS#: MDCH2032234MLS Logo

    Facts & features

    Interior

    Bedrooms & bathrooms
    • Bedrooms: 4
    • Bathrooms: 3
    • Full bathrooms: 2
    • 1/2 bathrooms: 1
    • Main level bathrooms: 1
    Rooms
    • Room types: Living Room, Dining Room, Primary Bedroom, Bedroom 2, Bedroom 4, Kitchen, Family Room, Bathroom 1, Bathroom 3, Primary Bathroom
    Basement
    • Area: 0
    Heating
    • Heat Pump, Electric
    Cooling
    • Ceiling Fan(s), Heat Pump, Central Air, Electric
    Appliances
    • Included: Dryer, Washer, Dishwasher, Disposal, Microwave, Ice Maker, Cooktop, Refrigerator, Electric Water Heater
    • Laundry: Upper Level
    Features
    • Ceiling Fan(s), Chair Railings, Crown Molding, Dining Area, Family Room Off Kitchen, Floor Plan - Traditional, Formal/Separate Dining Room, Eat-in Kitchen, Kitchen - Table Space, Primary Bath(s), Kitchen - Country, Pantry, Walk-In Closet(s), Dry Wall
    • Flooring: Hardwood, Carpet, Ceramic Tile, Vinyl, Wood
    • Doors: Storm Door(s), French Doors
    • Windows: Screens, Window Treatments
    • Has basement: No
    • Number of fireplaces: 1
    • Fireplace features: Insert
    Interior area
    • Total structure area: 2,284
    • Total interior livable area: 2,284 sqft
    • Finished area above ground: 2,284
    • Finished area below ground: 0

    Property

    Parking
    • Total spaces: 10
    • Parking features: Garage Faces Front, Garage Door Opener, Concrete, Attached, Driveway, On Street, Off Street, Other
    • Attached garage spaces: 2
    • Uncovered spaces: 8
    Accessibility
    • Accessibility features: None
    Features
    • Levels: Two
    • Stories: 2
    • Patio & porch: Deck, Patio
    • Exterior features: Boat Storage
    • Pool features: None
    • Fencing: Privacy,Back Yard,Wood,Full
    • Has view: Yes
    • View description: Trees/Woods
    Lot
    • Size: 0.34 Acres
    • Features: Backs to Trees, Level, Landscaped, Rear Yard, Cul-De-Sac, No Thru Street
    Details
    • Additional structures: Above Grade, Below Grade
    • Parcel number: 0908050511
    • Zoning: RM
    • Special conditions: Standard

    Construction

    Type & style
    • Home type: SingleFamily
    • Architectural style: Colonial
    • Property subtype: Single Family Residence
    Materials
    • Brick Front, Vinyl Siding
    • Foundation: Crawl Space
    • Roof: Shingle
    Condition
    • Excellent
    • New construction: No
    • Year built: 1987

    Utilities & green energy

    • Electric: 200+ Amp Service
    • Sewer: Public Sewer
    • Water: Public
    • Utilities for property: Cable Available, Electricity Available, Phone Available, Water Available, Satellite Internet Service, Cable, Broadband, DSL

    Community & HOA

    Community
    • Security: Smoke Detector(s)
    • Subdivision: Pinefield Meadows
    HOA
    • Has HOA: No
    Location
    • Region: Waldorf

    Financial & listing details

    • Price per square foot: $220/sqft
    • Tax assessed value: $389,067
    • Annual tax amount: $4,818
    • Date on market: 5/8/2024
    • Listing agreement: Exclusive Right To Sell
    • Listing terms: Cash,Conventional,FHA,VA Loan
    • Ownership: Fee Simple
    • Road surface type: Black Top

    Price history

    DateEventPrice
    5/20/2024Sold$502,000+3.9%$220/sqft
    Source: Bright MLS #MDCH2032234 Report a problem
    5/10/2024Contingent$482,975$211/sqft
    Source: Bright MLS #MDCH2032234 Report a problem
    5/8/2024Listed for sale$482,975+36%$211/sqft
    Source: Bright MLS #MDCH2032234 Report a problem
    6/26/2019Sold$355,000$155/sqft
    Source: Public Record Report a problem
    6/20/2019Listed for sale$355,000$155/sqft
    Source: RE/MAX 100 #MDCH200482 Report a problem
    5/20/2019Pending sale$355,000$155/sqft
    Source: RE/MAX 100 #MDCH200482 Report a problem
    5/16/2019Price change$355,000-5.3%$155/sqft
    Source: RE/MAX 100 #MDCH200482 Report a problem
    4/9/2019Listed for sale$375,000$164/sqft
    Source: RE/MAX 100 #MDCH200482 Report a problem

    Public tax history

    YearProperty taxesTax assessment
    2025$6,039 +10.1%$428,933 +10.2%
    2024$5,484 +25.3%$389,067 +11.4%
    2023$4,375 +23.7%$349,200
    2022$3,538 -1.7%$349,200 +21.6%
    2021$3,599 +12.1%$287,200 +12.1%
    2020$3,210 -3.9%$256,200
    2019$3,341 +1%$256,200 +2%
    2018$3,307 +1%$251,133 +1%
    2017$3,274 -11.6%$248,600
    2016$3,702 $248,600
    2015$3,702 $248,600 -3.5%
    2014$3,702 $257,700
    2013-- $257,700
    2012-- $257,700 -26.5%
    2011-- $350,620 +2.2%
    2010-- $343,200 +2.2%
    2009-- $335,780 +2.3%
    2008-- $328,360 +15.4%
    2007-- $284,500 +18.2%
    2006-- $240,640 +22.3%
    2005-- $196,780 +6.1%
    2004-- $185,390 +6.5%
    2003-- $174,000 +7%
    2002-- $162,610
    2001-- $162,610
    Find assessor info on the county website

    Neighborhood: 20601

    Nearby schools

    GreatSchools rating
    Schools provided by the listing agent
    • Elementary: Malcolm
    • Middle: John Hanson
    • High: Thomas Stone
    • District: Charles County Public Schools

    Source: Bright MLS. This data may not be complete. We recommend contacting the local school district to confirm school assignments for this home.

    Get a cash offer in 3 minutes
    Find out how much your home could sell for in as little as 3 minutes with a no-obligation cash offer.
    Estimated market value
    $520,700
    Get a cash offer in 3 minutes
    Find out how much your home could sell for in as little as 3 minutes with a no-obligation cash offer.
    Estimated market value
    $520,700