This 4 BR/2.5 bath home with newer furnace & central air, 2 car garage and family room with wet bar, is the best deal going at only $159,900! On the fringe of Colonial Heights, this darling home has almost 1,700 sq ft including the basement rec room and full bath. The front door enters into a spacious living room that has been freshly painted. The kitchen comes equipped with dishwasher, refrigerator and stove, which were new in 2021, and, like the rest of the first floor, has LVT flooring, which was new in 2021. The two bedrooms on the first floor are both spacious and have lots of closet space. The full bath on the first floor is adjacent to both of them. The second floor offers a large foyer area with a wall of shelves, before you get to the 2 bedrooms and jack & jill half bath. These rooms have carpet. If you need more living space than the 1,328 sq ft offered in above ground space, head on down to the basement. The huge family room has a wet bar and paneled walls. There is a conveniently located full bath in the lower level, along with the laundry room, as well. The exterior offers a fully fenced in yard with a small block patio area, a large 2 car garage with attic storage, garage door opener, floor drain and a paved driveway. Honestly, this is a great value in a nice area of Canton. You'll be sorry if you miss it, so call your favorite realtor and schedule your private showing today! This home is being sold AS-IS.
Closed
$158,000
2510 Gross Ave NE, Canton, OH 44714
3beds
1,688sqft
Single Family Residence
Built in 1955
5,880 Square Feet Lot
$162,400 Zestimate®
$94/sqft
$1,795 Estimated rent
Home value
$162,400
$145,000 - $184,000
$1,795/mo
Zestimate® history
Owner options
List your home for rent
$1,795/mo
Rent Zestimate®
Find your next renter with Zillow Rental Manager. Plus, with online applications, you can quickly screen prospective tenants – for free.
$1,795/mo
Rent Zestimate®
Refinance and save
$1,089/mo
Est. payment
Refinancing to a lower rate could help reduce your monthly payments and save thousands over the life of the loan.
$1,089/mo
Est. payment
Explore your selling options
Work with a Zillow partner agent
Leverage their expertise and Zillow's premium Showcase listings to get your home seen by more buyers.
Get startedList with your own agent
Get your home in front of millions of buyers by listing it on Zillow.
Learn how to do itSell it yourself
Take full control of how buyers see your home on Zillow by listing For Sale by Owner (FSBO).
List your homeWhat's special
Basement rec roomAttic storageFully fenced in yardPaved drivewayGarage door openerLarge foyer areaSmall block patio area
Zillow last checked:
Listing updated:
Listed by:
Thea E Mottice 330-605-7762 theamottice@gmail.com,
Howard Hanna
Bought with:
Trenton J Hurtt, 2025003191
Find Home Realty
Source: MLS Now,MLS#: 5166900Originating MLS: Stark Trumbull Area REALTORS
Facts & features
Interior
Bedrooms & bathrooms
- Bedrooms: 3
- Bathrooms: 3
- Full bathrooms: 2
- 1/2 bathrooms: 1
- Main level bathrooms: 1
- Main level bedrooms: 2
Bedroom
- Description: Flooring: Luxury Vinyl Tile
- Level: First
- Dimensions: 13 x 10
Bedroom
- Description: Flooring: Luxury Vinyl Tile
- Level: First
- Dimensions: 14 x 12
Bedroom
- Description: Flooring: Carpet
- Level: Second
- Dimensions: 10 x 11
Bedroom
- Description: Flooring: Carpet
- Level: Second
- Dimensions: 19 x 9
Bathroom
- Description: Flooring: Luxury Vinyl Tile
- Level: First
- Dimensions: 6 x 7
Bathroom
- Description: Flooring: Laminate
- Level: Second
- Dimensions: 5 x 8
Bathroom
- Description: Flooring: Luxury Vinyl Tile
- Level: Lower
- Dimensions: 6 x 5
Family room
- Description: Flooring: Concrete
- Features: Bar
- Level: Lower
- Dimensions: 30 x 11
Kitchen
- Description: Flooring: Luxury Vinyl Tile
- Level: First
- Dimensions: 14 x 10
Laundry
- Description: Flooring: Concrete
- Level: Lower
Living room
- Description: Flooring: Luxury Vinyl Tile
- Level: First
- Dimensions: 18 x 11
Heating
- Forced Air, Gas
Cooling
- Central Air
Appliances
- Included: Dishwasher, Range, Refrigerator
- Laundry: In Basement
Features
- Cedar Closet(s)
- Windows: Double Pane Windows
- Basement: Concrete
- Has fireplace: No
Interior area
- Total structure area: 1,688
- Total interior livable area: 1,688 sqft
- Finished area above ground: 1,328
- Finished area below ground: 360
Property
Parking
- Parking features: Drain, Detached, Electricity, Garage, Garage Door Opener, Storage
- Garage spaces: 2
Features
- Levels: One and One Half,Two
- Stories: 2
- Patio & porch: Patio
- Exterior features: Private Yard
- Fencing: Chain Link,Full
Lot
- Size: 5,880 Square Feet
- Features: Back Yard, Corner Lot
Details
- Parcel number: 00223308
Construction
Type & style
- Home type: SingleFamily
- Architectural style: Bungalow
- Property subtype: Single Family Residence
Materials
- Brick, Vinyl Siding
- Foundation: Block
- Roof: Asphalt,Fiberglass
Condition
- Year built: 1955
Utilities & green energy
- Sewer: Public Sewer
- Water: Public
Community & HOA
Community
- Subdivision: Canton
HOA
- Has HOA: No
Location
- Region: Canton
Financial & listing details
- Price per square foot: $94/sqft
- Tax assessed value: $126,500
- Annual tax amount: $2,104
- Date on market: 10/24/2025
- Cumulative days on market: 9 days
- Listing agreement: Exclusive Right To Sell
- Listing terms: Cash,Conventional,FHA,VA Loan
Price history
| Date | Event | Price |
|---|---|---|
| 12/11/2025 | Sold | $158,000+5.4%$94/sqft |
Source: MLS Now #5166900 Report a problem | ||
| 11/2/2025 | Pending sale | $149,900$89/sqft |
Source: MLS Now #5166900 Report a problem | ||
| 11/1/2025 | Price change | $149,900-6.3%$89/sqft |
Source: MLS Now #5166900 Report a problem | ||
| 10/24/2025 | Listed for sale | $159,900+27.9%$95/sqft |
Source: MLS Now #5166900 Report a problem | ||
| 10/22/2021 | Sold | $125,000+4.2%$74/sqft |
Source:  MLS Now #4317017 Report a problem MLS Now #4317017 Report a problem | ||
| 9/22/2021 | Pending sale | $119,999+150%$71/sqft |
Source: MLS Now #4317017 Report a problem | ||
| 7/24/2020 | Sold | $48,000-3.8%$28/sqft |
Source:  MLS Now #4189448 Report a problem MLS Now #4189448 Report a problem | ||
| 6/1/2020 | Pending sale | $49,900$30/sqft |
Source: Cutler Real Estate #4189448 Report a problem | ||
| 5/18/2020 | Listed for sale | $49,900$30/sqft |
Source: Cutler Real Estate #4189448 Report a problem | ||
Public tax history
| Year | Property taxes | Tax assessment |
|---|---|---|
| 2024 | $1,891 -10.2% | $44,280 +25.8% |
| 2023 | $2,105 +3% | $35,210 |
| 2022 | $2,043 +14% | $35,210 +17.8% |
| 2021 | $1,792 +26% | $29,890 +24.1% |
| 2020 | $1,422 | $24,090 |
| 2019 | $1,422 | $24,090 |
| 2018 | $1,422 -2.2% | $24,090 +7.5% |
| 2017 | $1,453 -0.3% | $22,410 |
| 2016 | $1,458 -0.6% | $22,410 |
| 2015 | $1,468 | $22,410 -2.7% |
| 2014 | $1,468 +90.1% | $23,030 |
| 2013 | $772 | $23,030 |
| 2012 | -- | $23,030 -16.1% |
| 2011 | -- | $27,450 +0.4% |
| 2010 | -- | $27,340 |
| 2009 | $1,248 +2.8% | -- |
| 2008 | $1,214 +1.6% | -- |
| 2007 | $1,195 -2.8% | -- |
| 2005 | $1,229 -1% | -- |
| 2004 | $1,241 +22.5% | -- |
| 2003 | $1,013 +10.7% | -- |
| 2002 | $915 +0.2% | -- |
| 2001 | $913 -4.1% | -- |
| 2000 | $952 | -- |
Find assessor info on the county website
Neighborhood: Ridgewood
Nearby homes
- $146,3002 bd1 ba1.2k sqft2516 Gross Ave NE, Canton, OH 44714Off Market
- $3,000-- bd-- ba-- sqft2515 Gross Ave NE, Canton, OH 44714Off Market
- $3,100-- bd-- ba-- sqft2509 Gross Ave NE, Canton, OH 44714Off Market
- $129,9003 bd2 ba1.6k sqft2522 Gross Ave NE, Canton, OH 44714Sold
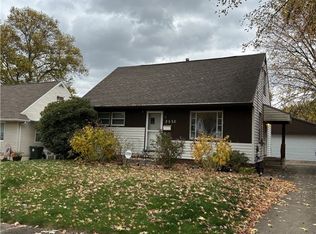
- $123,9003 bd1 ba1.2k sqft2509 Gross Ave NE, Canton, OH 44714Off Market
- $131,8002 bd1 ba1.1k sqft2600 Gross Ave NE, Canton, OH 44714Off Market
- $218,8003 bd2 ba1.7k sqft1623 25th St NE, Canton, OH 44714Off Market
- $106,5002 bd1 ba1k sqft2431 Snyder Ave NE, Canton, OH 44714Off Market
Nearby schools
GreatSchools rating
- 3/10Belle Stone Elementary SchoolGrades: K-3Distance: 0.3 mi
- 7/10Crenshaw Middle SchoolGrades: 6-8Distance: 0.9 mi
- 3/10Choices Alternative SchoolGrades: 9-12Distance: 2.1 mi
Schools provided by the listing agent
- District: Canton CSD - 7602
Source: MLS Now. This data may not be complete. We recommend contacting the local school district to confirm school assignments for this home.


Get pre-qualified for a loan
At Zillow Home Loans, we can pre-qualify you in as little as 5 minutes with no impact to your credit score.An equal housing lender. NMLS #10287.
- Ohio
- Stark County
- Canton
- 44714
- Ridgewood
- 2510 Gross Ave NE
Nearby cities
Nearby neighborhoods
Nearby zip codes
Other Canton Topics
