"Welcome back! buyers financing fell through! WELCOME FHA LOAN! This incredible and cozy ranch style house is perfect for your family's needs with 2 bedrooms and 1 bathroom and a barbecue yard with a fence yard perfect for privacy, close to good school areas, your children can be educated in a quiet suburb, providing Modern updates and a fresh look. The open concept living space is perfect for entertaining and the kitchen space with an island makes it a chef's delight. Stay comfortable year-round with central air and enjoy the convenience of having a washer and dryer inside the unit for added convenience. The property offers a variety of amenities, including, pool and other common areas for your meetings or gatherings. This is a great opportunity to own a fantastic property in an excellent location at an affordable price, perfect for both families and investors. Don't miss out on this amazing home! Schedule a showing today and see for yourself - it's a deal you won't want to pass up!
Closed
$219,500
2510 Hearthstone Dr, Hampshire, IL 60140
2beds
926sqft
Duplex, Single Family Residence
Built in 2015
-- sqft lot
$-- Zestimate®
$237/sqft
$1,842 Estimated rent
Home value
Not available
Estimated sales range
Not available
$1,842/mo
Zestimate® history
Owner options
List your home for rent
$1,842/mo
Rent Zestimate®
Find your next renter with Zillow Rental Manager. Plus, with online applications, you can quickly screen prospective tenants – for free.
$1,842/mo
Rent Zestimate®
Refinance and save
$1,829/mo
Est. payment
Refinancing to a lower rate could help reduce your monthly payments and save thousands over the life of the loan.
$1,829/mo
Est. payment
Explore your selling options
Work with a Zillow partner agent
Leverage their expertise and Zillow's premium Showcase listings to get your home seen by more buyers.
Get startedList with your own agent
Get your home in front of millions of buyers by listing it on Zillow.
Learn how to do itSell it yourself
Take full control of how buyers see your home on Zillow by listing For Sale by Owner (FSBO).
List your homeWhat's special
Cozy ranch style houseOpen concept living spaceModern updatesFence yard
Zillow last checked:
Listing updated:
Listed by:
Maria Gomez 872-777-0850,
Keller Williams Preferred Realty,
Jesus Alexander Parra Colmenter 312-661-6286,
Keller Williams Preferred Realty
Bought with:
Mark Minorczyk, ABR,BPOR,CNC,E-PRO,GRI,MRP,PSA,SFR
Keller Williams ONEChicago
Source: MRED as distributed by MLS GRID,MLS#: 11932402
Facts & features
Interior
Bedrooms & bathrooms
- Bedrooms: 2
- Bathrooms: 1
- Full bathrooms: 1
Rooms
- Room types: No additional rooms
Primary bedroom
- Features: Flooring (Carpet), Window Treatments (Curtains/Drapes, Shades)
- Level: Main
- Area: 132 Square Feet
- Dimensions: 12X11
Bedroom 2
- Features: Flooring (Vinyl), Window Treatments (Curtains/Drapes, Shades)
- Level: Main
- Area: 100 Square Feet
- Dimensions: 10X10
Dining room
- Features: Flooring (Vinyl), Window Treatments (Curtains/Drapes, Shades)
- Level: Main
- Area: 80 Square Feet
- Dimensions: 10X8
Family room
- Features: Flooring (Vinyl), Window Treatments (Curtains/Drapes, Shades)
- Level: Main
- Area: 144 Square Feet
- Dimensions: 12X12
Kitchen
- Features: Kitchen (Island, Pantry-Closet), Flooring (Vinyl)
- Level: Main
- Area: 121 Square Feet
- Dimensions: 11X11
Heating
- Natural Gas
Cooling
- Central Air
Appliances
- Included: Range, Microwave, Dishwasher, Refrigerator, Washer, Dryer, Disposal
- Laundry: Main Level
Features
- 1st Floor Bedroom, 1st Floor Full Bath
- Windows: Screens
- Basement: None
- Common walls with other units/homes: End Unit
Interior area
- Total structure area: 0
- Total interior livable area: 926 sqft
Property
Parking
- Total spaces: 1
- Parking features: Asphalt, Garage Door Opener, On Site, Attached, Garage
- Attached garage spaces: 1
- Has uncovered spaces: Yes
Accessibility
- Accessibility features: No Disability Access
Features
- Fencing: Fenced
Lot
- Size: 7,128 Square Feet
- Dimensions: 66X108X66X108
- Features: Landscaped
Details
- Parcel number: 0218110097
- Special conditions: None
- Other equipment: Ceiling Fan(s)
Construction
Type & style
- Home type: MultiFamily
- Property subtype: Duplex, Single Family Residence
Materials
- Vinyl Siding, Stone
- Foundation: Concrete Perimeter
- Roof: Asphalt
Condition
- New construction: No
- Year built: 2015
Details
- Builder model: ABBEY
Utilities & green energy
- Sewer: Public Sewer
- Water: Public
Community & HOA
Community
- Security: Carbon Monoxide Detector(s)
- Subdivision: Lakewood Crossing
HOA
- Has HOA: Yes
- Amenities included: Park, Pool, Tennis Court(s)
- Services included: Clubhouse, Pool
- HOA fee: $180 quarterly
Location
- Region: Hampshire
Financial & listing details
- Price per square foot: $237/sqft
- Tax assessed value: $18,179
- Annual tax amount: $4,223
- Date on market: 11/16/2023
- Listing terms: Cash
- Ownership: Fee Simple w/ HO Assn.
Price history
| Date | Event | Price |
|---|---|---|
| 3/1/2024 | Sold | $219,500$237/sqft |
Source:  MRED as distributed by MLS GRID #11932402 Report a problem MRED as distributed by MLS GRID #11932402 Report a problem | ||
| 2/25/2024 | Contingent | $219,500$237/sqft |
Source: MRED as distributed by MLS GRID #11932402 Report a problem | ||
| 2/23/2024 | Listed for sale | $219,500$237/sqft |
Source: MRED as distributed by MLS GRID #11932402 Report a problem | ||
| 12/22/2023 | Contingent | $219,500$237/sqft |
Source: MRED as distributed by MLS GRID #11932402 Report a problem | ||
| 11/16/2023 | Listed for sale | $219,500+77.7%$237/sqft |
Source: MRED as distributed by MLS GRID #11932402 Report a problem | ||
| 6/10/2016 | Sold | $123,500$133/sqft |
Source: MRED as distributed by MLS GRID #09207272 Report a problem | ||
| 5/1/2016 | Pending sale | $123,500$133/sqft |
Source: 4 Sale Realty Inc. #09207272 Report a problem | ||
| 4/28/2016 | Price change | $123,500+2.9%$133/sqft |
Source: 4 Sale Realty Inc. #09207272 Report a problem | ||
| 3/23/2016 | Pending sale | $120,000$130/sqft |
Source: Zillow Rental Manager Report a problem | ||
| 3/23/2016 | Listed for sale | $120,000$130/sqft |
Source: Zillow Rental Manager Report a problem | ||
| 2/6/2016 | Listing removed | $120,000$130/sqft |
Source: CENTURY 21 New Heritage #09122767 Report a problem | ||
| 1/24/2016 | Listed for sale | $120,000$130/sqft |
Source: Zillow Rental Manager Report a problem | ||
Public tax history
| Year | Property taxes | Tax assessment |
|---|---|---|
| 2015 | -- | $18,179 +794.6% |
| 2014 | -- | $2,032 -1.8% |
| 2013 | -- | $2,069 -9% |
| 2012 | -- | $2,273 |
Find assessor info on the county website
Neighborhood: 60140
Nearby homes
- $269,700-- bd-- ba-- sqft2510 Hearthstone Dr, Hampshire, IL 60140Off Market
- $244,0002 bd2 ba1.1k sqft2512 Hearthstone Dr, Hampshire, IL 60140Sold

- $257,6002 bd2 ba1.1k sqft2520 Hearthstone Dr, Hampshire, IL 60140Off Market

- $281,700-- bd-- ba-- sqft2500 Hearthstone Dr, Hampshire, IL 60140Off Market
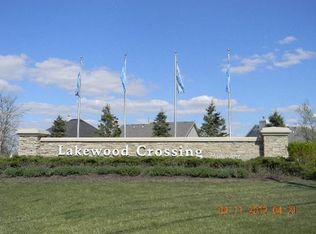
- $256,1002 bd1 ba1k sqft2522 Hearthstone Dr, Hampshire, IL 60140Off Market
- $270,0002 bd2 ba1.3k sqft2502 Hearthstone Dr, Hampshire, IL 60140Sold
- $263,200-- bd-- ba-- sqft2521 Carlisle Ln, Hampshire, IL 60140Off Market
- $306,9003 bd3 ba1.4k sqft2513 Carlisle Ln, Hampshire, IL 60140Off Market
Nearby schools
GreatSchools rating
- 5/10Big Timber Elementary SchoolGrades: K-5Distance: 0.3 mi
- 5/10Hampshire Middle SchoolGrades: 6-8Distance: 3.7 mi
- 8/10Hampshire High SchoolGrades: 9-12Distance: 1.3 mi
Schools provided by the listing agent
- District: 300
Source: MRED as distributed by MLS GRID. This data may not be complete. We recommend contacting the local school district to confirm school assignments for this home.


Get pre-qualified for a loan
At Zillow Home Loans, we can pre-qualify you in as little as 5 minutes with no impact to your credit score.An equal housing lender. NMLS #10287.
- Illinois
- Kane County
- Hampshire
- 60140
- 2510 Hearthstone Dr
Nearby cities
Nearby zip codes
Other Hampshire Topics
