Skip main navigation
Closed
  • $77,100

    2510 Highway 199 #13C, Crescent City, CA 95531

    2beds
    2baths
    1,200sqft
    Mobile Home
    Built in 1982
    -- sqft lot
    $77,100 Zestimate®
    $64/sqft
    $-- Estimated rent

    Home value

    $77,100

    $62,000 - $96,000

    Not available

    Zestimate® history
    Loading
    Loading...

    Owner options

    List your home for rent

    Find your next renter with Zillow Rental Manager. Plus, with online applications, you can quickly screen prospective tenants – for free.

    Learn more
    Refinance and save

    $393/mo

    Est. payment

    Refinancing to a lower rate could help reduce your monthly payments and save thousands over the life of the loan.

    See today's rates

    $393/mo

    Est. payment

    Explore your selling options

    Work with a Zillow partner agent

    Leverage their expertise and Zillow's premium Showcase listings to get your home seen by more buyers.

    Get started

    List with your own agent

    Get your home in front of millions of buyers by listing it on Zillow.

    Learn how to do it

    Sell it yourself

    Take full control of how buyers see your home on Zillow by listing For Sale by Owner (FSBO).

    List your home

    What's special

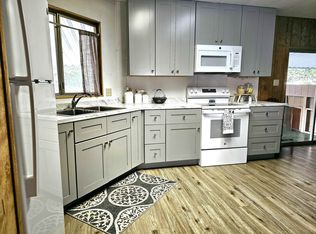
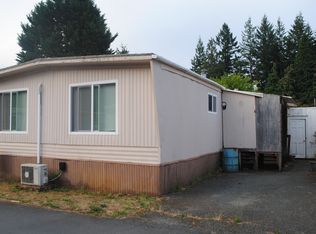
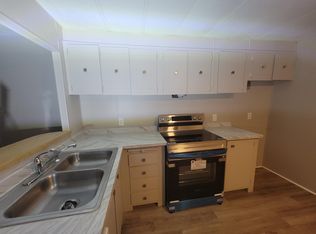
    Great location in "sunny" Hiouchi. Interior has been updated throughout by owner. New cabinets and stainless appliances in kitchen - large propane stove with double electric oven. Engineered hardwood flooring throughout. Vaulted ceiling in living room. Open floor plan. Heated by new, efficient Daikin heat pump and wood stove. Fenced yard, large covered front deck. Large carport with room for 2 cars.

    This property is not currently displayed as for sale or rent on Zillow. This may be different from what's on other websites or public sources.

    Zillow last checked:

    Listing updated:

    Listed by:

    DEBBIE OLSON 707-218-8055,

    NORTH WOODS REALTY

    Bought with:

    DEBBIE OLSON

    Source: DNMLS,MLS#: 1800041MLS Logo

    Facts & features

    Interior

    Bedrooms & bathrooms
    • Bedrooms: 2
    • Bathrooms: 2
    Heating
    • Heat Pump
    Appliances
    • Included: Dishwasher, Range/Down Air, Refrigerator, Gas Oven
    Features
    • Bath-Master, Cable, Eat-in Kitchen, Recessed Lighting, Soaking Tub
    • Flooring: Hardwood
    • Windows: Windows-Vinyl
    • Has fireplace: No
    • Fireplace features: Wood Burning Stove
    Interior area
    • Total structure area: 1,200
    • Total interior livable area: 1,200 sqft

    Property

    Parking
    • Total spaces: 1
    • Parking features: Detached Carport
    • Garage spaces: 1
    • Has carport: Yes
    Features
    • Levels: One
    • Stories: 1
    • Patio & porch: Decking Covered
    • Exterior features: Rain Gutters
    • Fencing: Fencing/Enclosed
    • Has view: Yes
    • View description: Trees/Woods
    • Park: Madrone MH Park
    Lot
    • Topography: Level
    Details
    • Zoning description: MHP

    Construction

    Type & style
    • Home type: MobileManufactured
    • Property subtype: Mobile Home
    Materials
    • Metal Siding
    • Foundation: Mobile Home Fdt
    • Roof: Composition
    Condition
    • Exterior: Average,Interior: Above Average
    • Year built: 1982

    Utilities & green energy

    • Sewer: Community System, Public Wtr Sept
    • Water: Public
    • Utilities for property: Cable Connected, Electricity Connected, Natural Gas Connected

    Community & HOA

    Location
    • Region: Crescent City

    Financial & listing details

    • Price per square foot: $64/sqft
    • Date on market: 11/17/2025
    • Total actual rent: 450
    • Electric utility on property: Yes
    • Road surface type: Paved
    • Body type: Double Wide

    Price history

    DateEventPrice
    3/29/2018Sold$65,000+103.1%$54/sqft
    Source: DNMLS #1800041 Report a problem
    8/5/2013Sold$32,000$27/sqft
    Source: DNMLS #1364761 Report a problem

    Public tax history

    Tax history is unavailable.

    Neighborhood: 95531

    Nearby schools

    GreatSchools rating