Welcome home to this beautifully renovated 3-bedroom, 1-bath ranch offering modern updates, functional living space, and peace of mind with major improvements already completed. From the moment you arrive, you’ll appreciate the fresh exterior paint, new roof, updated landscaping, and attractive curb appeal.
Inside, you’ll find a stunning remodeled kitchen featuring stylish gray cabinetry, updated countertops, modern fixtures, and new flooring. The renovated bathroom and fresh interior paint create a clean, move-in-ready feel throughout the home.
The attached garage provides convenient parking and storage, while the spacious full basement offers endless possibilities for a workshop, home gym, storage, or future finished living space.
Even better, a brand-new HVAC system has been installed, adding even more value and comfort for the next owner.
Whether you’re a first-time buyer, downsizing, or looking for a turnkey investment property, this home checks all the boxes.
Pending
$179,000
2510 Hillside St, Lexington, MO 64067
3beds
984sqft
Single Family Residence
Built in 1973
9,365 Square Feet Lot
$-- Zestimate®
$182/sqft
$-- HOA
What's special
- 69 days
- 139
- 11
Zillow last checked:
Listing updated:
Listed by:
Guadalupe Venegas 816-838-6225,
ReeceNichols-KCN,
Luis Venegas 816-468-3638,
ReeceNichols - Parkville
Source: Heartland MLS as distributed by MLS GRID,MLS#: 2626471
Facts & features
Interior
Bedrooms & bathrooms
- Bedrooms: 3
- Bathrooms: 1
- Full bathrooms: 1
Bedroom 1
- Level: Main
Bedroom 2
- Level: Main
Bedroom 3
- Level: Main
Bathroom 1
- Features: Shower Over Tub
- Level: Main
Heating
- Natural Gas
Cooling
- Electric
Appliances
- Included: Electric Range
- Laundry: In Basement
Features
- Ceiling Fan(s)
- Flooring: Laminate, Tile
- Basement: Concrete,Full,Interior Entry,Unfinished,Walk-Up Access
- Has fireplace: No
Interior area
- Total structure area: 984
- Total interior livable area: 984 sqft
- Finished area above ground: 984
Property
Parking
- Total spaces: 1
- Parking features: Attached
- Attached garage spaces: 1
Features
- Fencing: Metal
Lot
- Size: 9,365 Square Feet
- Dimensions: 9365
Details
- Parcel number: 038.0341004025.000
Construction
Type & style
- Home type: SingleFamily
- Architectural style: A-Frame
- Property subtype: Single Family Residence
Materials
- Wood Siding
- Roof: Composition
Condition
- Year built: 1973
Utilities & green energy
- Sewer: Public Sewer
- Water: Public
Community & HOA
Community
- Subdivision: Somerset Lake
HOA
- Has HOA: No
Location
- Region: Lexington
Financial & listing details
- Price per square foot: $182/sqft
- Annual tax amount: $1,240
- Date on market: 7/2/2026
- Listing terms: Cash,Conventional,FHA,VA Loan
- Ownership: Private
Estimated market value
Not available
Estimated sales range
Not available
Not available
Price history
| Date | Event | Price |
|---|---|---|
| 8/17/2026 | Pending sale | $179,000$182/sqft |
Source:  Heartland MLS as distributed by MLS GRID #2626471 Report a problem Heartland MLS as distributed by MLS GRID #2626471 Report a problem | ||
| 7/10/2026 | Listed for sale | $179,000$182/sqft |
Source: Heartland MLS as distributed by MLS GRID #2626471 Report a problem | ||
| 7/7/2026 | Pending sale | $179,000$182/sqft |
Source: Heartland MLS as distributed by MLS GRID #2626471 Report a problem | ||
| 7/2/2026 | Listed for sale | $179,000$182/sqft |
Source: Heartland MLS as distributed by MLS GRID #2626471 Report a problem | ||
Public tax history
Tax history is unavailable.
Monthly payment
Est. payment
Payment breakdown
Explore the cost of this home by adjusting the details. Changes won't be saved.Climate risks
Neighborhood: 64067

Similar homes
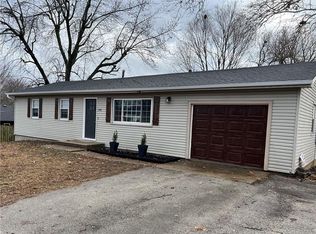
- $169,5003 bd2 ba1.1k sqft2113 Jefferson St, Lexington, MO 64067For Sale
 MLS ID #2604711, Tayler Yancik, RE/MAX Heritage. Heartland MLS as distributed by MLS GRID
 - $189,0003 bd2 ba1k sqft28 Forest Ln, Lexington, MO 64067For Sale
 MLS ID #2634461, Lauren Hogan, ReeceNichols - Lees Summit. Heartland MLS as distributed by MLS GRID
 - $167,5003 bd3 ba1.3k sqft415 S 20th St, Lexington, MO 64067For Sale
 MLS ID #2629643, Dennis Welch, King Realty. Heartland MLS as distributed by MLS GRID
 - $179,0003 bd1 ba1.2k sqft216 N 24th St, Lexington, MO 64067For Sale
 MLS ID #2624772, Raegan West, RE/MAX Premier Properties. Heartland MLS as distributed by MLS GRID
