Skip main navigation
Sold for $800,000
  • $800,000

    2510 Holly View Dr, Martinez, CA 94553

    3beds
    1,680sqft
    Residential, Single Family Residence
    Built in 1984
    6,098 Square Feet Lot
    $804,100 Zestimate®
    $476/sqft
    $3,825 Estimated rent

    Home value

    $804,100

    $764,000 - $844,000

    $3,825/mo

    Zestimate® history
    Loading
    Loading...

    Owner options

    List your home for rent

    $3,825/mo

    Rent Zestimate®

    Find your next renter with Zillow Rental Manager. Plus, with online applications, you can quickly screen prospective tenants – for free.

    Learn more

    $3,825/mo

    Rent Zestimate®

    Refinance and save

    $5,061/mo

    Est. payment

    Refinancing to a lower rate could help reduce your monthly payments and save thousands over the life of the loan.

    See today's rates

    $5,061/mo

    Est. payment

    Explore your selling options

    Work with a Zillow partner agent

    Leverage their expertise and Zillow's premium Showcase listings to get your home seen by more buyers.

    Get started

    List with your own agent

    Get your home in front of millions of buyers by listing it on Zillow.

    Learn how to do it

    Sell it yourself

    Take full control of how buyers see your home on Zillow by listing For Sale by Owner (FSBO).

    List your home

    What's special

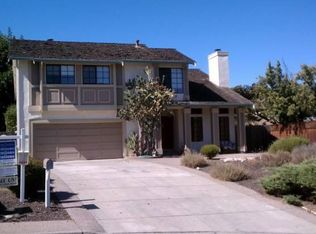
    Well loved family home, never before on market, fantastic hillside lot abuts open hillside field edged with grape vines. Retro vibe with double entry doors, sunken living room, stone fireplaces in both the formal living room and the master bedroom, soaring ceilings in entertaining spaces, kitchen and family room overlook private hardscaped full lot-width patio with wood trellis and hillside landscaping. Master bedroom features walk-in closet, fireplace, and sliders to backyard. Two more bedrooms, bath, and laundry on top level with front balcony. Newer roof 2021. Newer AC. New carpet. Low section 1. Oversized two car 624 SF garage and roomy driveway. Move-in ready with upside for future upgrades over time.

    Zillow last checked:

    Listing updated:

    Listed by:

    Anne Catheri Bowcutt DRE #01410345 925-234-3450,

    Anne Catherine Bowcutt Broker

    Bought with:

    Jason Moon, DRE #01968212

    Keller Williams Realty

    Source: CCAR,MLS#: 41035875MLS Logo

    Facts & features

    Interior

    Bedrooms & bathrooms
    • Bedrooms: 3
    • Bathrooms: 2
    • Full bathrooms: 2
    Rooms
    • Room types: Main Entry, 1 Bedroom, Dining Room, Family Room
    Bathroom
    • Features: Shower Over Tub, Tile, Window, Split Bath, Double Vanity
    Kitchen
    • Features: Dishwasher, Electric Range/Cooktop, Garbage Disposal, Microwave, Refrigerator
    Heating
    • Forced Air
    Cooling
    • Has cooling: Yes
    Appliances
    • Included: Dishwasher, Electric Range, Microwave, Refrigerator, Dryer, Washer
    • Laundry: Inside
    Features
    • Formal Dining Room
    • Flooring: Tile, Vinyl, Carpet
    • Windows: Window Coverings
    • Number of fireplaces: 2
    • Fireplace features: Living Room, Master Bedroom, Raised Hearth, Stone, Wood Burning
    Interior area
    • Total structure area: 1,680
    • Total interior livable area: 1,680 sqft

    Property

    Parking
    • Total spaces: 2
    • Parking features: Garage Door Opener
    • Garage spaces: 2
    Features
    • Levels: Two
    • Stories: 2
    • Patio & porch: Terrace
    • Pool features: None
    • Fencing: Fenced,Wood
    Lot
    • Size: 6,098 Square Feet
    • Features: Premium Lot, Sloped Up, Front Yard, Back Yard, Landscape Back, Landscape Front
    Details
    • Parcel number: 3762710147
    • Special conditions: Successor Trustee Sale

    Construction

    Type & style
    • Home type: SingleFamily
    • Architectural style: Tudor
    • Property subtype: Residential, Single Family Residence
    Materials
    • Stucco
    • Foundation: Raised, Concrete Perimeter
    • Roof: Composition
    Condition
    • Existing
    • New construction: No
    • Year built: 1984
    Details
    • Warranty included: Yes

    Utilities & green energy

    • Electric: No Solar

    Community & HOA

    Community
    • Subdivision: Not Listed
    HOA
    • Has HOA: No
    Location
    • Region: Martinez

    Financial & listing details

    • Price per square foot: $476/sqft
    • Tax assessed value: $816,000
    • Annual tax amount: $10,790
    • Date on market: 8/12/2023

    Price history

    DateEventPrice
    9/7/2023Sold$800,000+6.7%$476/sqft
    Source: CCAR #41035875 Report a problem
    8/25/2023Pending sale$750,000$446/sqft
    Source: bridgeMLS/CCAR/Bay East AOR #41035875 Report a problem
    8/12/2023Listed for sale$750,000$446/sqft
    Source: bridgeMLS/CCAR/Bay East AOR #41035875 Report a problem

    Public tax history

    YearProperty taxesTax assessment
    2025$10,790 -26.5%$816,000 +2%
    2024$14,684 +229.3%$800,000 +173.2%
    2023$4,459 +5%$292,810 +2%
    2022$4,247 +4.7%$287,070 +2%
    2021$4,055 +2.6%$281,442 +1%
    2020$3,953 +2.5%$278,557 +2%
    2019$3,855 +3.4%$273,096 +2%
    2018$3,730 +1.5%$267,742 +2%
    2017$3,674 +7.2%$262,493 +2%
    2016$3,427 +2.4%$257,347 +1.5%
    2015$3,348 $253,483 +2%
    2014$3,348 $248,519 +0.5%
    2013-- $247,397 +2%
    2012-- $242,547 +2%
    2011-- $237,792 +0.8%
    2010-- $236,016 -0.2%
    2009-- $236,578 +2%
    2008-- $231,941 +2%
    2007-- $227,394 +2%
    2006-- $222,937 +2%
    2005-- $218,567 +2%
    2004-- $214,283 +1.9%
    2003-- $210,356 +2%
    2002-- $206,233 +2%
    2001-- $202,190
    Find assessor info on the county website

    Neighborhood: 94553

    Nearby schools

    GreatSchools rating
    Get a cash offer in 3 minutes
    Find out how much your home could sell for in as little as 3 minutes with a no-obligation cash offer.
    Estimated market value
    $804,100
    Get a cash offer in 3 minutes
    Find out how much your home could sell for in as little as 3 minutes with a no-obligation cash offer.
    Estimated market value
    $804,100