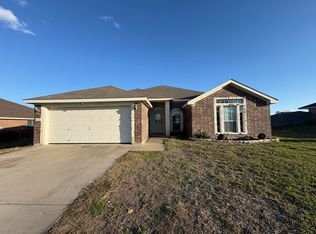
EXQUISITE HOME, TASTEFULLY UPDATED, WITH a NEW ROOF MAY 2024! You'll wish you had walked into this Beauty Sooner with its Modern Traditional Flare and an Ambiance throughout that will make you feel Right at Home! Let the New Lighting Fixtures and Recessed lighting (warm/cool tone changeable) Invite You in as you step into a Stylish Foyer which leads into a Spacious Living Room, Ready for Entertaining. The Gorgeous Granite Countered Kitchen with Breakfast Bar includes the Samsung Refrigerator, LED Under Cabinet Lighting and Pantry and Overlooks the Living/Dining Area. The Charming Dining Room, Big Enough for the Whole Family, has a Great View of the Relaxing Outdoor Newly Stained Deck and Large Backyard with Shed. A Split Floor Plan, you'll have Privacy Away from the Secondary Bedrooms with your Expansive Master Bedroom with Trey Ceiling and Wonderful Extra Sitting Room! The Master Bath Retreat has Two Walk in Closets, a Custom Tiled Shower, Upgraded Shower Head, Garden Tub with Dual Sink Vanity and Private Toilet Area. The Flex Room with Double Glass Doors is Perfect for an Office or ANOTHER Bedroom, as it has a Closet. The Secondary Bedrooms could fit Queen Sized beds and have Ceiling Fans and Blinds. The Second Bathroom is Appealing with a Custom Tiled Shower, Updated Shower Head, Wall Shelving and New Sink Vanity. The Laundry Room is Suitably located just off the Garage. The Garage has been Newly Painted and has a Water Softener, Sprinkler System and Pull-Down Attic for Storage. Enjoy Time on your Front Patio OR Back Patio and Deck after a long day and if you work on Fort Cavazos, it's only a Short, approx. 16 Minute, No Traffic Trip, There and Home, with a Special Route(See Map Photo). Other Valuable Features are: 16-inch Tile in Wet Areas, Crown Molding Throughout, Pet Proof-Faux Wood Flooring and Partial Gutters. This home is superbly located, with all of your needs just a short drive away. Don't let this Exceptional Home Slip Away, Make an Appointment Today!
Closed
Price Unknown
2510 Isabelle Dr, Copperas Cove, TX 76522
4beds
1,817sqft
Single Family Residence
Built in 2008
8,158 Square Feet Lot
$266,800 Zestimate®
$--/sqft
$1,689 Estimated rent
Home value
$266,800
$253,000 - $280,000
$1,689/mo
Zestimate® history
Owner options
List your home for rent
$1,689/mo
Rent Zestimate®
Find your next renter with Zillow Rental Manager. Plus, with online applications, you can quickly screen prospective tenants – for free.
$1,689/mo
Rent Zestimate®
Refinance and save
Refinancing to a lower rate could help reduce your monthly payments and save thousands over the life of the loan.
Explore your selling options
Work with a Zillow partner agent
Leverage their expertise and Zillow's premium Showcase listings to get your home seen by more buyers.
Get startedList with your own agent
Get your home in front of millions of buyers by listing it on Zillow.
Learn how to do itSell it yourself
Take full control of how buyers see your home on Zillow by listing For Sale by Owner (FSBO).
List your homeWhat's special
Zillow last checked:
Listing updated:
Listed by:
Angelique Sirois (512)258-3777,
New Homes Market Center, LLC
Bought with:
Karen Stewart, TREC #0781830
Magnolia Realty Temple Belton
Source: Central Texas MLS,MLS#: 542329 Originating MLS: Fort Hood Area Association of REALTORS
Originating MLS: Fort Hood Area Association of REALTORSFacts & features
Interior
Bedrooms & bathrooms
- Bedrooms: 4
- Bathrooms: 2
- Full bathrooms: 2
Primary bedroom
- Level: Lower
- Dimensions: 15.2x15.1
Bedroom 2
- Level: Lower
- Dimensions: 11.2x11.1
Bedroom 3
- Level: Lower
- Dimensions: 10.2x10.2
Bedroom 4
- Level: Lower
- Dimensions: 12.5x10.2 Bonus
Breakfast room nook
- Level: Lower
- Dimensions: 12.4x10.1
Dining room
- Level: Lower
- Dimensions: 8x7
Kitchen
- Level: Lower
- Dimensions: 11.9x9.11
Laundry
- Level: Lower
- Dimensions: 6.8x5.9
Living room
- Level: Lower
- Dimensions: 19.3x17.4
Heating
- Electric
Cooling
- Central Air, Electric, 1 Unit
Appliances
- Included: Dishwasher, Electric Cooktop, Electric Range, Electric Water Heater, Disposal, Oven, Refrigerator, Water Heater, Some Electric Appliances, Cooktop, Microwave, Range
- Laundry: Washer Hookup, Electric Dryer Hookup, Inside, Laundry in Utility Room, Lower Level, Laundry Room
Features
- All Bedrooms Down, Attic, Tray Ceiling(s), Ceiling Fan(s), Dining Area, Separate/Formal Dining Room, Double Vanity, Entrance Foyer, Eat-in Kitchen, Garden Tub/Roman Tub, His and Hers Closets, Primary Downstairs, Main Level Primary, Multiple Closets, Pull Down Attic Stairs, Recessed Lighting, Sitting Area in Primary, Split Bedrooms, Smart Home, Separate Shower, Smart Thermostat
- Flooring: Carpet, Ceramic Tile, Vinyl
- Windows: Double Pane Windows, Window Treatments
- Attic: Pull Down Stairs,Partially Floored
- Has fireplace: No
- Fireplace features: None
Interior area
- Total interior livable area: 1,817 sqft
Property
Parking
- Total spaces: 2
- Parking features: Garage
- Garage spaces: 2
Features
- Levels: One
- Stories: 1
- Patio & porch: Covered, Deck, Patio
- Exterior features: Covered Patio, Deck, Private Yard, Rain Gutters, Storage
- Pool features: None
- Fencing: Back Yard,Picket,Wood
- Has view: Yes
- View description: None
- Body of water: None
Lot
- Size: 8,158 Square Feet
Details
- Additional structures: Storage
- Parcel number: 143301
Construction
Type & style
- Home type: SingleFamily
- Architectural style: Contemporary/Modern
- Property subtype: Single Family Residence
Materials
- Brick Veneer, Masonry
- Foundation: Slab
- Roof: Composition,Shingle
Condition
- Resale
- Year built: 2008
Details
- Builder name: Jerry Wright
Utilities & green energy
- Sewer: Public Sewer
- Water: Public
- Utilities for property: Cable Available, Electricity Available, High Speed Internet Available, Phone Available, Trash Collection Public, Underground Utilities, Water Available
Community & HOA
Community
- Features: None, Curbs, Street Lights, Sidewalks
- Security: Smoke Detector(s)
- Subdivision: House Creek North Ph 2
HOA
- Has HOA: No
Location
- Region: Copperas Cove
Financial & listing details
- Tax assessed value: $264,970
- Date on market: 5/8/2024
- Cumulative days on market: 7 days
- Listing agreement: Exclusive Right To Sell
- Listing terms: Cash,Conventional,FHA,Texas Vet,VA Loan
- Electric utility on property: Yes
- Road surface type: Concrete, Paved
Price history
| Date | Event | Price |
|---|---|---|
| 6/18/2024 | Sold | -- |
Source:  Central Texas MLS #542329 Report a problem Central Texas MLS #542329 Report a problem | ||
| 5/20/2024 | Pending sale | $254,900$140/sqft |
Source: Central Texas MLS #542329 Report a problem | ||
| 5/17/2024 | Listed for sale | $254,900$140/sqft |
Source: Central Texas MLS #542329 Report a problem | ||
| 5/12/2024 | Pending sale | $254,900$140/sqft |
Source: Central Texas MLS #542329 Report a problem | ||
| 5/10/2024 | Listed for sale | $254,900+34.2%$140/sqft |
Source: Central Texas MLS #542329 Report a problem | ||
| 10/2/2020 | Sold | -- |
Source: Central Texas MLS #418453 Report a problem | ||
| 8/19/2020 | Pending sale | $190,000$105/sqft |
Source: Vista Real Estate #418453 Report a problem | ||
| 8/6/2020 | Price change | $190,000-2.6%$105/sqft |
Source: Vista Real Estate #418453 Report a problem | ||
| 8/4/2020 | Listed for sale | $195,000+29.1%$107/sqft |
Source: Vista Real Estate #418453 Report a problem | ||
| 1/13/2018 | Listing removed | $1,300$1/sqft |
Source: Robert Herrings, Jr Report a problem | ||
| 12/31/2017 | Listed for rent | $1,300$1/sqft |
Source: Robert Herrings Jr Report a problem | ||
| 11/15/2016 | Sold | -- |
Source: Agent Provided Report a problem | ||
| 10/4/2016 | Listed for sale | $151,000$83/sqft |
Source: Coldwell Banker United, Realtors - Killeen #211723 Report a problem | ||
Public tax history
| Year | Property taxes | Tax assessment |
|---|---|---|
| 2025 | -- | $264,970 +15.3% |
| 2024 | $3,742 | $229,757 +10% |
| 2023 | -- | $208,870 -5.7% |
| 2022 | $4,972 +19.8% | $221,610 +28.4% |
| 2021 | $4,150 +14.8% | $172,620 +13% |
| 2020 | $3,616 +1.6% | $152,793 +3% |
| 2019 | $3,559 +2% | $148,370 +4.9% |
| 2018 | $3,490 +0.8% | $141,420 +0.8% |
| 2017 | $3,463 +3% | $140,350 +0.7% |
| 2016 | $3,361 -1.9% | $139,370 +3.3% |
| 2015 | $3,427 | $134,970 -3.3% |
| 2014 | $3,427 | $139,570 -0.6% |
| 2013 | -- | $140,450 +0.8% |
| 2012 | -- | $139,340 -0.9% |
| 2011 | -- | $140,550 -0.9% |
| 2010 | -- | $141,770 -0.8% |
| 2009 | -- | $142,900 |
Find assessor info on the county website
Neighborhood: 76522
Nearby homes
- $252,500-- bd2 ba2k sqft2512 Isabelle Dr, Copperas Cove, TX 76522Off Market
- $254,9004 bd2 ba1.7k sqft2508 Isabelle Dr, Copperas Cove, TX 76522Off Market
- $250,1004 bd2 ba1.9k sqft2509 Vernice Dr, Copperas Cove, TX 76522Off Market

- $235,6003 bd2 ba1.6k sqft2507 Vernice Dr, Copperas Cove, TX 76522Off Market

- $--4 bd2 ba1.8k sqft2514 Isabelle Dr, Copperas Cove, TX 76522Sold
- $238,800-- bd2 ba1.6k sqft2511 Vernice Dr, Copperas Cove, TX 76522Off Market
- $246,400-- bd2 ba1.7k sqft2506 Isabelle Dr, Copperas Cove, TX 76522Off Market
- $240,4004 bd2 ba1.8k sqft2505 Vernice Dr, Copperas Cove, TX 76522Off Market
Nearby schools
GreatSchools rating
- 7/10House Creek Elementary SchoolGrades: K-5Distance: 0.4 mi
- 5/10S C Lee Junior High SchoolGrades: 6-8Distance: 1.1 mi
- 5/10Copperas Cove High SchoolGrades: 9-12Distance: 2.3 mi
Schools provided by the listing agent
- Elementary: House Creek Elementary
- Middle: S.C.Lee
- High: Copperas Cove High School
- District: Copperas Cove ISD
Source: Central Texas MLS. This data may not be complete. We recommend contacting the local school district to confirm school assignments for this home.
Get a cash offer in 3 minutes
Find out how much your home could sell for in as little as 3 minutes with a no-obligation cash offer.
Estimated market value
$266,800
Get a cash offer in 3 minutes
Find out how much your home could sell for in as little as 3 minutes with a no-obligation cash offer.
Estimated market value
$266,800
- Texas
- Coryell County
- Copperas Cove
- 76522
- 2510 Isabelle Dr
Nearby cities
Nearby zip codes
Other Copperas Cove Topics
