This classy 3 bedroom 2 bath 55+ condo unit in desired Enclave at Ellicott Hills is situated on the 2nd level of an elevator building & overlooks the stunning courtyard complete with attractive landscaping & fountain! This turn key unit was just freshly painted + brand new carpeting just installed; new heating and cooling system in 2022 & the roof was just replaced in 2023! This expansive unit has it all - a separate dining room; a great kitchen with generous cabinet space with adjoining breakfast room / den; living room with custom built ins; convenient in unit laundry room; primary bedroom suite with TWO walk in closets + two additional bedrooms & a bath. Enjoy your very own coveted in building, extra large garage & a separate storage room too - and they are right next to each other!! An active & vibrant lifestyle awaits in this community including: outdoor pool, tennis, clubhouse with gym / game & meeting rooms, social activities & more.
Sold for $405,000
$405,000
2510 Kensington Gdns Unit 204, Ellicott City, MD 21043
3beds
1,740sqft
Condominium
Built in 2006
-- sqft lot
$414,300 Zestimate®
$233/sqft
$2,847 Estimated rent
Home value
$414,300
$394,000 - $435,000
$2,847/mo
Zestimate® history
Owner options
List your home for rent
$2,847/mo
Rent Zestimate®
Find your next renter with Zillow Rental Manager. Plus, with online applications, you can quickly screen prospective tenants – for free.
$2,847/mo
Rent Zestimate®
Refinance and save
$2,768/mo
Est. payment
Refinancing to a lower rate could help reduce your monthly payments and save thousands over the life of the loan.
$2,768/mo
Est. payment
Explore your selling options
Work with a Zillow partner agent
Leverage their expertise and Zillow's premium Showcase listings to get your home seen by more buyers.
Get startedList with your own agent
Get your home in front of millions of buyers by listing it on Zillow.
Learn how to do itSell it yourself
Take full control of how buyers see your home on Zillow by listing For Sale by Owner (FSBO).
List your homeWhat's special
Outdoor poolSeparate storage roomExtra large garageCustom built insElevator buildingAttractive landscapingLaundry room
Zillow last checked:
Listing updated:
Listed by:
Greg Kinnear 410-423-5280,
RE/MAX Advantage Realty,
Listing Team: Team Kinnear
Bought with:
Shelly Arora, 637847
Samson Properties
Source: Bright MLS,MLS#: MDHW2032370
Facts & features
Interior
Bedrooms & bathrooms
- Bedrooms: 3
- Bathrooms: 2
- Full bathrooms: 2
- Main level bathrooms: 2
- Main level bedrooms: 3
Rooms
- Room types: Living Room, Dining Room, Primary Bedroom, Bedroom 2, Bedroom 3, Kitchen, Breakfast Room, Storage Room
Basement
- Area: 0
Heating
- Forced Air, Natural Gas
Cooling
- Central Air, Ceiling Fan(s), Electric
Appliances
- Included: Microwave, Stainless Steel Appliance(s), Cooktop, Refrigerator, Dishwasher, Washer, Dryer, Water Heater, Disposal, Exhaust Fan, Oven/Range - Gas, Gas Water Heater
- Laundry: Dryer In Unit, Washer In Unit, Has Laundry, In Unit
Features
- Crown Molding, Chair Railings, Ceiling Fan(s), Built-in Features, Upgraded Countertops, Walk-In Closet(s), Breakfast Area, Dining Area, Entry Level Bedroom, Family Room Off Kitchen, Floor Plan - Traditional, Formal/Separate Dining Room, Primary Bath(s), Recessed Lighting
- Flooring: Carpet, Ceramic Tile, Vinyl
- Windows: Window Treatments
- Has basement: No
- Number of fireplaces: 1
- Fireplace features: Electric
Interior area
- Total structure area: 1,740
- Total interior livable area: 1,740 sqft
- Finished area above ground: 1,740
- Finished area below ground: 0
Property
Parking
- Total spaces: 1
- Parking features: Garage Door Opener, Built In, Inside Entrance, Oversized, Parking Lot, Attached
- Attached garage spaces: 1
Accessibility
- Accessibility features: Doors - Lever Handle(s), Accessible Elevator Installed
Features
- Levels: One
- Stories: 1
- Exterior features: Lighting, Sidewalks, Street Lights, Balcony
- Pool features: Community
- Has view: Yes
- View description: Courtyard, Garden, Trees/Woods
Details
- Additional structures: Above Grade, Below Grade
- Parcel number: 1402420937
- Zoning: POR
- Special conditions: Standard
Construction
Type & style
- Home type: Condo
- Architectural style: Other
- Property subtype: Condominium
- Attached to another structure: Yes
Materials
- Brick, Vinyl Siding
- Roof: Shingle
Condition
- New construction: No
- Year built: 2006
Utilities & green energy
- Sewer: Public Sewer
- Water: Public
Community & HOA
Community
- Security: Fire Alarm, Main Entrance Lock, Smoke Detector(s), Fire Sprinkler System
- Condo and coop fee: $311 monthly
- Senior community: Yes
- Subdivision: Enclave At Ellicott Hills
HOA
- Has HOA: Yes
- Amenities included: Clubhouse, Common Grounds, Community Center, Elevator(s), Fitness Center, Game Room, Library, Meeting Room, Party Room, Pool, Recreation Facilities, Retirement Community, Tennis Court(s)
- Services included: Common Area Maintenance, Maintenance Structure, Insurance, Maintenance Grounds, Management, Pool(s), Recreation Facility, Road Maintenance, Snow Removal, Sewer, Trash, Water
- HOA fee: $170 monthly
Location
- Region: Ellicott City
Financial & listing details
- Price per square foot: $233/sqft
- Tax assessed value: $281,867
- Annual tax amount: $4,288
- Date on market: 9/15/2023
- Listing agreement: Exclusive Right To Sell
- Ownership: Condominium
Price history
| Date | Event | Price |
|---|---|---|
| 11/10/2023 | Sold | $405,000-1.2%$233/sqft |
Source:  Bright MLS #MDHW2032370 Report a problem Bright MLS #MDHW2032370 Report a problem | ||
| 10/12/2023 | Pending sale | $409,900$236/sqft |
Source: Bright MLS #MDHW2032370 Report a problem | ||
| 9/15/2023 | Listed for sale | $409,900+9.9%$236/sqft |
Source: Bright MLS #MDHW2032370 Report a problem | ||
| 4/20/2006 | Sold | $372,930$214/sqft |
Source: Public Record Report a problem | ||
Public tax history
| Year | Property taxes | Tax assessment |
|---|---|---|
| 2025 | $4,918 +49.4% | $321,300 +9.9% |
| 2024 | $3,291 +3.7% | $292,300 +3.7% |
| 2023 | $3,174 +3.8% | $281,867 -3.6% |
| 2022 | $3,056 +4% | $292,300 +12% |
| 2021 | $2,939 +2.1% | $261,000 +2.1% |
| 2020 | $2,879 +2.1% | $255,667 -2% |
| 2019 | $2,819 -5.4% | $261,000 +6.5% |
| 2018 | $2,979 -19.5% | $245,000 |
| 2017 | $3,701 | $245,000 +14% |
| 2016 | -- | $215,000 +7.5% |
| 2015 | -- | $200,000 |
| 2014 | -- | $200,000 |
| 2013 | -- | $200,000 |
| 2012 | -- | $200,000 |
| 2011 | -- | $200,000 |
| 2010 | -- | $200,000 -31% |
| 2009 | -- | $290,000 +6.8% |
| 2008 | -- | $271,532 +7.3% |
| 2007 | -- | $253,066 |
Find assessor info on the county website
Neighborhood: 21043
Nearby homes
- $477,5003 bd2 ba1.7k sqft2510 Kensington Gdns S #3, Ellicott City, MD 21043Off Market
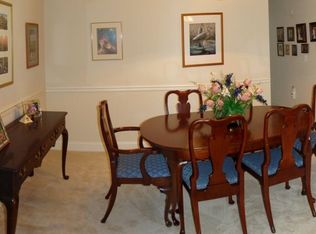
- $362,2002 bd2 ba1.3k sqft2510 Kensington Gdns UNIT 103, Ellicott City, MD 21043Off Market
- $380,6002 bd2 ba1.6k sqft2510 Kensington Gdns UNIT 104, Ellicott City, MD 21043Off Market
- $389,400-- bd2 ba1.6k sqft2510 Kensington Gdns UNIT 206, Ellicott City, MD 21043Off Market
- $392,600-- bd2 ba1.7k sqft2510 Kensington Gdns UNIT 305, Ellicott City, MD 21043Off Market
- $389,1002 bd2 ba1.6k sqft2510 Kensington Gdns UNIT 406, Ellicott City, MD 21043Off Market
- $138,300-- bd-- ba250 sqft2510 Kensington Gdns UNIT G3, Ellicott City, MD 21043Off Market
- $138,900-- bd-- ba280 sqft2510 Kensington Gdns UNIT G6, Ellicott City, MD 21043Off Market
Nearby schools
GreatSchools rating
- 8/10Hollifield Station Elementary SchoolGrades: K-5Distance: 0.6 mi
- 9/10Patapsco Middle SchoolGrades: 6-8Distance: 0.2 mi
- 9/10Mount Hebron High SchoolGrades: 9-12Distance: 1.2 mi
Schools provided by the listing agent
- District: Howard County Public School System
Source: Bright MLS. This data may not be complete. We recommend contacting the local school district to confirm school assignments for this home.
Get a cash offer in 3 minutes
Find out how much your home could sell for in as little as 3 minutes with a no-obligation cash offer.
Estimated market value
$414,300
Get a cash offer in 3 minutes
Find out how much your home could sell for in as little as 3 minutes with a no-obligation cash offer.
Estimated market value
$414,300
- Maryland
- Howard County
- Ellicott City
- 21043
- 2510 Kensington Gdns Unit 204
