Skip main navigation
Off market
  • $621,500

    2510 Kingman Dr, Wilmington, DE 19810

    4beds
    2,770sqft
    SingleFamily
    Built in 1966
    0.28 Acres Lot
    $621,500 Zestimate®
    $224/sqft
    $3,644 Estimated rent

    Home value

    $621,500

    $578,000 - $665,000

    $3,644/mo

    Zestimate® history
    Loading
    Loading...

    Owner options

    List your home for rent

    $3,644/mo

    Rent Zestimate®

    Find your next renter with Zillow Rental Manager. Plus, with online applications, you can quickly screen prospective tenants – for free.

    Learn more

    $3,644/mo

    Rent Zestimate®

    Refinance and save

    $3,748/mo

    Est. payment

    Refinancing to a lower rate could help reduce your monthly payments and save thousands over the life of the loan.

    See today's rates

    $3,748/mo

    Est. payment

    Explore your selling options

    Work with a Zillow partner agent

    Leverage their expertise and Zillow's premium Showcase listings to get your home seen by more buyers.

    Get started

    List with your own agent

    Get your home in front of millions of buyers by listing it on Zillow.

    Learn how to do it

    Sell it yourself

    Take full control of how buyers see your home on Zillow by listing For Sale by Owner (FSBO).

    List your home

    What's special

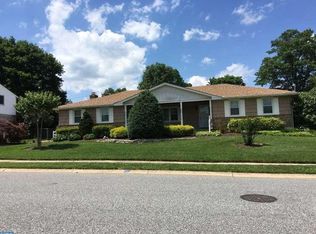
    Exceptional renovation of this expanded Kingman model home situated in an absolutely prime location in the sought after Chalfonte subdivision. Exterior Video here: bit.ly/2tJBCZa Features include a spacious living room and fami1y room with masonry fireplace & crown molding an adjacent enclosed sun room elegant dining room with crown molding an outdoor deck perfectly located for entertaining and a new large cedar screened in porch with ceiling fan ideal when a touch of shade is needed. The remodeled kitchen has crown molding, recessed lighting, new cabinets, new granite counter tops, tiled backsplash, porcelain tile floors, and a deep sink. Overall, the kitchen has a very functional layout and even has an area perfectly situated for a table and bench. Feels just like you are dining out every night!. All bathrooms have been tastefully updated as well. The upper level includes four bedrooms & two full baths with: a master suite that has a walk in closet and large master bath 60 inch vanity with granite tops and a new double shower three additional bedrooms and newly remodeled main bath with a granite counter top. Additional features of the house include, a two car turned garage, refinished hardwood flooring throughout, extensive moldings, new furnace (HVAC, Lennox 21 SER AC), gas hot water heater, and 200 amp service, a newer driveway, new vinyl siding, roof with architectural shingles and gutter guards, new Andersen tilt in windows for easy cleaning throughout the house, 2 bay windows and 9 ceiling fans situated throughout the house. The features and updates truly do go on and on which is a testament to the meticulous maintenance and care by the current owners. The basement also has 2 sump pumps and there is a new PVC sewer line (installed by Horizon Services). No need to worry about a costly sewer line repair/replacement, current owners have taken care of that for you!! The secluded yard has lovely trees and bushes along with a large new shed with vinyl siding. This house is move in ready, with a location extremely close to swim clubs, shopping, restaurants, public transportation & more!!! Don't wait, this home will not last!! 3D Virtual Tour: bit.ly/2MEx1hP

    This property is not currently displayed as for sale or rent on Zillow. This may be different from what's on other websites or public sources.
    Facts & features

    Interior

    Bedrooms & bathrooms
    • Bedrooms: 4
    • Bathrooms: 3
    • Full bathrooms: 2
    • 1/2 bathrooms: 1
    Heating
    • Forced air, Gas
    Cooling
    • Central
    Appliances
    • Included: Dishwasher, Dryer, Garbage disposal, Microwave, Range / Oven, Refrigerator, Washer
    Features
    • CeilngFan(s), Energy Efficient Windows, Replacement Windows
    • Flooring: Hardwood
    • Basement: Partially finished
    • Has fireplace: Yes
    Interior area
    • Total interior livable area: 2,770 sqft

    Property

    Parking
    • Total spaces: 5
    • Parking features: Garage - Attached
    Features
    • Exterior features: Vinyl, Brick
    • Has view: Yes
    • View description: Park, City
    Lot
    • Size: 0.28 Acres
    Details
    • Parcel number: 0604200098

    Construction

    Type & style
    • Home type: SingleFamily
    • Architectural style: Colonial
    Materials
    • Foundation: Crawl/Raised
    • Roof: Other
    Condition
    • Year built: 1966

    Utilities & green energy

    • Sewer: Public Sewer

    Community & HOA

    HOA
    • Has HOA: Yes
    • HOA fee: $2 monthly
    Location
    • Region: Wilmington

    Financial & listing details

    • Price per square foot: $224/sqft
    • Tax assessed value: $549,000
    • Ownership: Fee Simple

    Price history

    DateEventPrice
    10/6/2018Sold$422,000-1.6%$152/sqft
    Source: Agent Provided Report a problem
    9/1/2018Price change$429,000-2.5%$155/sqft
    Source: Long & Foster - Greenville #7223218 Report a problem
    8/20/2018Price change$440,000-2.2%$159/sqft
    Source: Long & Foster - Greenville #7223218 Report a problem
    7/25/2018Price change$450,000-2.2%$162/sqft
    Source: Long & Foster - Greenville #7223218 Report a problem
    7/20/2018Price change$459,999-3.2%$166/sqft
    Source: Long & Foster-Folsom #7207421 Report a problem
    7/12/2018Price change$474,999-1%$171/sqft
    Source: Long & Foster-Folsom #7207421 Report a problem
    7/5/2018Price change$479,999-1.2%$173/sqft
    Source: Long & Foster-Folsom #7207421 Report a problem
    6/15/2018Listed for sale$485,900$175/sqft
    Source: Owner Report a problem

    Public tax history

    YearProperty taxesTax assessment
    2025-- $549,000 +416.5%
    2024$4,045 +9.4%$106,300
    2023$3,697 -1.7%$106,300
    2022$3,760 +0%$106,300
    2021$3,760 0%$106,300
    2020$3,761 +0.1%$106,300
    2019$3,755 +6.1%$106,300
    2017$3,538 +2%$106,300 +1.9%
    2016$3,470 $104,300
    2015$3,470 +8.7%$104,300
    2014$3,192 $104,300
    2013-- $104,300
    2012-- $104,300
    2011-- $104,300
    2010-- $104,300
    2009-- $104,300
    2008-- $104,300
    2007-- $104,300
    2006-- $104,300
    2005-- $104,300
    2004-- $104,300
    2003-- $104,300
    2002-- $104,300
    2001-- $104,300
    Find assessor info on the county website

    Neighborhood: 19810

    Nearby schools

    GreatSchools rating
    Schools provided by the listing agent
    • Elementary: HANBY
    • Middle: SPRINGER
    • High: CONCORD
    • District: Brandywine New Castl

    Source: The MLS. This data may not be complete. We recommend contacting the local school district to confirm school assignments for this home.

    Get a cash offer in 3 minutes
    Find out how much your home could sell for in as little as 3 minutes with a no-obligation cash offer.
    Estimated market value
    $621,500
    Get a cash offer in 3 minutes
    Find out how much your home could sell for in as little as 3 minutes with a no-obligation cash offer.
    Estimated market value
    $621,500