Skip main navigation
Sold for $455,000
  • $455,000

    2510 KIOWA TRAIL, FERN PARK, FL 32730

    4beds
    1,810sqft
    Single Family Residence
    Built in 1970
    0.3 Acres Lot
    $447,600 Zestimate®
    $251/sqft
    $2,595 Estimated rent

    Home value

    $447,600

    $403,000 - $497,000

    $2,595/mo

    Zestimate® history
    Loading
    Loading...

    Owner options

    List your home for rent

    $2,595/mo

    Rent Zestimate®

    Find your next renter with Zillow Rental Manager. Plus, with online applications, you can quickly screen prospective tenants – for free.

    Learn more

    $2,595/mo

    Rent Zestimate®

    Refinance and save

    $3,026/mo

    Est. payment

    Refinancing to a lower rate could help reduce your monthly payments and save thousands over the life of the loan.

    See today's rates

    $3,026/mo

    Est. payment

    Explore your selling options

    Work with a Zillow partner agent

    Leverage their expertise and Zillow's premium Showcase listings to get your home seen by more buyers.

    Get started

    List with your own agent

    Get your home in front of millions of buyers by listing it on Zillow.

    Learn how to do it

    Sell it yourself

    Take full control of how buyers see your home on Zillow by listing For Sale by Owner (FSBO).

    List your home

    What's special

    Pass-through windowNew carpetScreened enclosureImpressive curb appealFlowing layoutPeaceful cul-de-sacFreshly painted exterior
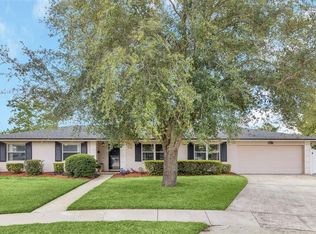
    Nestled at the end of a peaceful cul-de-sac, this 4-bedroom, 2-bathroom home sits on a generous 0.30-acre lot and boasts impressive curb appeal. Recently refreshed with new landscaping and a freshly painted exterior, this property welcomes you home with style and comfort. Enjoy a flowing layout perfect for relaxation and entertaining, while the living and dining areas give ample space for family gatherings. Newly installed plantation shutters in the front living room and beautiful new wood floors throughout creates a beautiful aesthetic. The kitchen, the heart of the home features upgraded appliances making cooking a breeze. A pass-through window seamlessly connects to the spacious patio, perfect for indoor-outdoor living. Retreat to the primary bedroom with its own en-suite bathroom, providing a tranquil escape after a long day. The bedrooms boast new carpet. Step outside to a beautifully redone screened enclosure and sparkling pool with a salt filtering system. It’s the ideal spot for weekend barbecues, lounging in the sun, or enjoying an evening swim. In addition to accommodating two vehicles comfortably, this 2-car garage provides extra space for storage and laundry. A newly installed garage door opener with an outdoor keypad adds modern convenience. Situated near State Roads 436 and 1792, commuting and everyday errands are a breeze. English Estates Elementary is less than a mile away. A new roof in 2017 and an HVAC system from 2020 ensure peace of mind and energy efficiency for years to come. Don’t miss your chance to own this slice of Florida paradise. With its perfect blend of modern upgrades, superb location, and outdoor relaxation, this cul-de-sac home is ready to welcome you. Schedule a showing today and experience the best of comfort and convenience!

    Zillow last checked:

    Listing updated:

    Listed by:

    Nicole Turman 202-641-7595,

    FANNIE HILLMAN & ASSOCIATES 407-644-1234

    Bought with:

    Pete Ramondetta, 3253997

    COLDWELL BANKER REALTY

    Source: Stellar MLS,MLS#: O6305025MLS LogoOriginating MLS: Orlando Regional

    Facts & features

    Interior

    Bedrooms & bathrooms
    • Bedrooms: 4
    • Bathrooms: 2
    • Full bathrooms: 2
    Rooms
    • Room types: Family Room, Great Room
    Primary bedroom
    • Description: Room1
    • Features: Ceiling Fan(s), En Suite Bathroom, Shower No Tub, Dual Closets
    • Level: First
    • Area: 168 Square Feet
    • Dimensions: 14x12
    Bedroom 2
    • Description: Room2
    • Features: Ceiling Fan(s), Built-in Closet
    • Level: First
    • Area: 165 Square Feet
    • Dimensions: 15x11
    Bedroom 3
    • Description: Room3
    • Features: Ceiling Fan(s), Built-in Closet
    • Level: First
    • Area: 110 Square Feet
    • Dimensions: 11x10
    Bedroom 4
    • Description: Room4
    • Features: Built-in Closet
    • Level: First
    • Area: 100 Square Feet
    • Dimensions: 10x10
    Bathroom 2
    • Description: Room5
    • Features: Tub With Shower
    • Level: First
    Balcony porch lanai
    • Description: Room8
    • Features: Ceiling Fan(s)
    • Level: First
    • Area: 612 Square Feet
    • Dimensions: 34x18
    Dining room
    • Description: Room7
    • Level: First
    • Area: 100 Square Feet
    • Dimensions: 10x10
    Family room
    • Description: Room9
    • Features: Ceiling Fan(s)
    • Level: First
    • Area: 144 Square Feet
    • Dimensions: 12x12
    Kitchen
    • Features: Pantry
    • Level: First
    • Area: 170 Square Feet
    • Dimensions: 17x10
    Living room
    • Description: Room6
    • Features: Ceiling Fan(s)
    • Level: First
    • Area: 280 Square Feet
    • Dimensions: 20x14
    Heating
    • Electric, Natural Gas
    Cooling
    • Central Air
    Appliances
    • Included: Oven, Convection Oven, Cooktop, Dishwasher, Disposal, Dryer, Exhaust Fan, Freezer, Refrigerator, Washer
    • Laundry: In Garage
    Features
    • Attic Fan, Ceiling Fan(s), Thermostat
    • Flooring: Carpet, Tile, Hardwood
    • Doors: Sliding Doors
    • Windows: Shutters, Window Treatments
    • Has fireplace: No
    Interior area
    • Total structure area: 2,904
    • Total interior livable area: 1,810 sqft

    Property

    Parking
    • Total spaces: 2
    • Parking features: Garage - Attached
    • Attached garage spaces: 2
    Features
    • Levels: One
    • Stories: 1
    • Patio & porch: Covered, Deck, Patio, Rear Porch, Screened
    • Exterior features: Private Mailbox, Sidewalk
    • Has private pool: Yes
    • Pool features: In Ground, Salt Water
    Lot
    • Size: 0.3 Acres
    • Features: Cul-De-Sac, Landscaped, Oversized Lot, Sidewalk
    Details
    • Parcel number: 20213050400000430
    • Zoning: R-1A
    • Special conditions: None

    Construction

    Type & style
    • Home type: SingleFamily
    • Property subtype: Single Family Residence
    Materials
    • Block, Concrete, Stone
    • Foundation: Slab
    • Roof: Shingle
    Condition
    • Completed
    • New construction: No
    • Year built: 1970

    Utilities & green energy

    • Sewer: Public Sewer
    • Water: Public
    • Utilities for property: Cable Available, Electricity Connected, Natural Gas Connected, Phone Available, Public, Sewer Connected, Water Connected

    Community & HOA

    Community
    • Features: Sidewalks
    • Security: Smoke Detector(s)
    • Pet fee: $0 monthly
    • Subdivision: INDIAN HILLS UNIT 7
    HOA
    • Has HOA: No
    Location
    • Region: Fern Park

    Financial & listing details

    • Price per square foot: $251/sqft
    • Tax assessed value: $386,179
    • Annual tax amount: $2,993
    • Date on market: 5/1/2025
    • Cumulative days on market: 59 days
    • Listing terms: Cash,Conventional,FHA,VA Loan
    • Ownership: Fee Simple
    • Total actual rent: 0
    • Electric utility on property: Yes
    • Road surface type: Paved, Asphalt

    Price history

    DateEventPrice
    6/20/2025Sold$455,000+1.1%$251/sqft
    Source: Stellar MLS #O6305025 Report a problem
    5/28/2025Pending sale$450,000$249/sqft
    Source: Stellar MLS #O6305025 Report a problem
    5/16/2025Price change$450,000-2.2%$249/sqft
    Source: Stellar MLS #O6305025 Report a problem
    5/1/2025Listed for sale$460,000-3.8%$254/sqft
    Source: Stellar MLS #O6305025 Report a problem
    4/23/2025Listing removed$478,000$264/sqft
    Source: Stellar MLS #O6292120 Report a problem
    3/21/2025Listed for sale$478,000-1.4%$264/sqft
    Source: Stellar MLS #O6292120 Report a problem
    3/15/2025Listing removed$485,000$268/sqft
    Source: Stellar MLS #O6272482 Report a problem
    2/19/2025Price change$485,000-2%$268/sqft
    Source: Stellar MLS #O6272482 Report a problem
    2/8/2025Listed for sale$495,000$273/sqft
    Source: Stellar MLS #O6272482 Report a problem
    2/4/2025Pending sale$495,000$273/sqft
    Source: Stellar MLS #O6272482 Report a problem
    1/17/2025Listed for sale$495,000-12.4%$273/sqft
    Source: Stellar MLS #O6272482 Report a problem
    1/11/2024Listing removed--
    Source: Stellar MLS #O6164500 Report a problem
    12/15/2023Listed for sale$564,777+106.9%$312/sqft
    Source: Stellar MLS #O6164500 Report a problem
    5/1/2018Sold$273,000-4.2%$151/sqft
    Source: Public Record Report a problem
    2/19/2018Listed for sale$284,900+69.2%$157/sqft
    Source: Owner Report a problem
    9/19/2003Sold$168,400+36.9%$93/sqft
    Source: Public Record Report a problem
    9/11/2000Sold$123,000+18.8%$68/sqft
    Source: Public Record Report a problem
    6/24/1998Sold$103,500$57/sqft
    Source: Public Record Report a problem

    Public tax history

    YearProperty taxesTax assessment
    2025$3,646 +18.6%$280,672 +2.9%
    2024$3,074 +2.7%$272,762 +3%
    2023$2,993 +2.7%$264,817 +3%
    2022$2,913 -8.1%$257,104 +3%
    2021$3,169 +0.8%$249,616 +1.4%
    2020$3,143 +1%$246,170 +2.3%
    2019$3,111 $240,635 +50.7%
    2018$3,111 +56.8%$159,718 +2.1%
    2017$1,984 +0.8%$156,433 +1.4%
    2016$1,967 -2.1%$154,288 +1.4%
    2015$2,009 $152,150 +0.8%
    2014$2,009 +12.3%$150,942 +1.5%
    2013$1,789 +7.3%$148,711 +1.7%
    2012$1,668 -11.3%$146,225 -7.8%
    2011$1,880 -3.5%$158,585 -1.9%
    2010$1,948 -8.3%$161,665 -6.9%
    2009$2,125 +3.4%$173,643 -0.2%
    2008$2,055 -3.3%$173,945 +3%
    2007$2,125 -5.7%$168,879 +2.5%
    2006$2,252 +1.8%$164,760 +3%
    2005$2,212 +0.4%$159,961 +3%
    2004$2,202 +24.7%$155,302 +21.3%
    2003$1,767 +1.3%$128,048 +2.4%
    2002$1,743 +29.7%$125,047 +23.7%
    2000$1,345 $101,052
    Find assessor info on the county website

    Neighborhood: 32730

    Nearby schools

    GreatSchools rating
    Schools provided by the listing agent
    • Elementary: English Estates Elementary
    • Middle: South Seminole Middle
    • High: Lake Howell High

    Source: Stellar MLS. This data may not be complete. We recommend contacting the local school district to confirm school assignments for this home.

    Get a cash offer in 3 minutes
    Find out how much your home could sell for in as little as 3 minutes with a no-obligation cash offer.
    Estimated market value
    $447,600
    Get a cash offer in 3 minutes
    Find out how much your home could sell for in as little as 3 minutes with a no-obligation cash offer.
    Estimated market value
    $447,600