Welcome to this stunning 5-bedroom, 3-bathroom home with a 2-car garage, located in a highly desirable gated community built in 2020. Designed with modern living in mind, this beautifully maintained residence offers the perfect blend of comfort, style, and functionality. Step inside to discover a bright and open floor plan featuring spacious living and dining areas ideal for entertaining. The contemporary kitchen boasts sleek cabinetry, ample counter space, a walk-in pantry, and modern appliances, seamlessly connecting to the main living area for effortless everyday living. The home offers five generously sized bedrooms, including a luxurious primary suite with a private bath and ample closet space. With three full bathrooms, there’s plenty of room for family and guests. A standout feature of this home is the versatile flex room on the first floor — perfect for a home office, playroom, gym, media room, or guest space to suit your lifestyle needs. This home is also equipped with smart home technology, including a built-in alarm system with front and rear security cameras, providing enhanced safety and peace of mind. Hurricane shutters are included, offering added protection and convenience during storm season. Enjoy the convenience of a 2-car garage and a prime location close to shopping, dining, schools, parks, and major highways — truly close to all necessities while still offering the privacy and security of gated living. Built in 2020, this home provides modern construction, energy efficiency, and peace of mind. Don’t miss the opportunity to own this move-in-ready gem in a fantastic location!
Sold for $470,000
$470,000
2510 Knight Island Dr, Brandon, FL 33511
5beds
2,674sqft
Single Family Residence
Built in 2020
6,250 Square Feet Lot
$466,000 Zestimate®
$176/sqft
$3,202 Estimated rent
Home value
$466,000
$433,000 - $499,000
$3,202/mo
Zestimate® history
Owner options
List your home for rent
$3,202/mo
Rent Zestimate®
Find your next renter with Zillow Rental Manager. Plus, with online applications, you can quickly screen prospective tenants – for free.
$3,202/mo
Rent Zestimate®
Refinance and save
$3,371/mo
Est. payment
Refinancing to a lower rate could help reduce your monthly payments and save thousands over the life of the loan.
$3,371/mo
Est. payment
Explore your selling options
Work with a Zillow partner agent
Leverage their expertise and Zillow's premium Showcase listings to get your home seen by more buyers.
Get startedList with your own agent
Get your home in front of millions of buyers by listing it on Zillow.
Learn how to do itSell it yourself
Take full control of how buyers see your home on Zillow by listing For Sale by Owner (FSBO).
List your homeWhat's special
Five generously sized bedroomsSmart home technologySleek cabinetryHurricane shuttersContemporary kitchenAmple counter spaceModern appliances
Zillow last checked:
Listing updated:
Listed by:
Curtis Yopp 863-661-2732,
HARPER REALTY FL, LLC 863-687-8020,
Audrey Yopp 863-430-4409,
HARPER REALTY FL, LLC
Bought with:
Linh Pham, 3437743
NEXTHOME EXCELLENCE
Source: Stellar MLS,MLS#: L4959862 Originating MLS: Lakeland
Originating MLS: Lakeland
Facts & features
Interior
Bedrooms & bathrooms
- Bedrooms: 5
- Bathrooms: 3
- Full bathrooms: 3
Primary bedroom
- Features: Walk-In Closet(s)
- Level: Second
- Area: 260 Square Feet
- Dimensions: 13x20
Bedroom 2
- Features: Walk-In Closet(s)
- Level: First
- Area: 110 Square Feet
- Dimensions: 11x10
Bedroom 3
- Features: Walk-In Closet(s)
- Level: Second
- Area: 132 Square Feet
- Dimensions: 12x11
Bedroom 4
- Features: Walk-In Closet(s)
- Level: Second
- Area: 121 Square Feet
- Dimensions: 11x11
Den
- Level: First
- Area: 132 Square Feet
- Dimensions: 12x11
Dining room
- Level: First
- Area: 110 Square Feet
- Dimensions: 11x10
Kitchen
- Level: First
- Area: 143 Square Feet
- Dimensions: 11x13
Living room
- Level: First
- Area: 225 Square Feet
- Dimensions: 15x15
Loft
- Level: Second
- Area: 132 Square Feet
- Dimensions: 11x12
Heating
- Central
Cooling
- Central Air
Appliances
- Included: Range, Refrigerator
- Laundry: Inside
Features
- Eating Space In Kitchen, Open Floorplan, Solid Surface Counters, Thermostat, Walk-In Closet(s)
- Flooring: Carpet, Ceramic Tile
- Doors: Sliding Doors
- Has fireplace: No
Interior area
- Total structure area: 3,178
- Total interior livable area: 2,674 sqft
Property
Parking
- Total spaces: 2
- Parking features: Garage - Attached
- Attached garage spaces: 2
Features
- Levels: Two
- Stories: 2
- Exterior features: Sidewalk
Lot
- Size: 6,250 Square Feet
- Dimensions: 50 x 125
Details
- Parcel number: U352920B5200000000090.0
- Zoning: PD
- Special conditions: None
Construction
Type & style
- Home type: SingleFamily
- Property subtype: Single Family Residence
Materials
- Block
- Foundation: Slab
- Roof: Shingle
Condition
- New construction: No
- Year built: 2020
Utilities & green energy
- Sewer: Public Sewer
- Water: Public
- Utilities for property: Public
Community & HOA
Community
- Pet fee: $0 monthly
- Subdivision: BROOKER RDG
HOA
- Has HOA: Yes
- HOA fee: $78 monthly
- HOA name: BROOKER RIDGE HOA/ Access Management
- HOA phone: 407-480-4200
Location
- Region: Brandon
Financial & listing details
- Price per square foot: $176/sqft
- Tax assessed value: $384,143
- Annual tax amount: $854
- Date on market: 3/2/2026
- Cumulative days on market: 18 days
- Ownership: Fee Simple
- Total actual rent: 0
- Road surface type: Asphalt
Price history
| Date | Event | Price |
|---|---|---|
| 4/22/2026 | Sold | $470,000-3.1%$176/sqft |
Source:  Stellar MLS #L4959862 Report a problem Stellar MLS #L4959862 Report a problem | ||
| 3/21/2026 | Pending sale | $484,900$181/sqft |
Source: Stellar MLS #L4959862 Report a problem | ||
| 3/2/2026 | Listed for sale | $484,900+45.2%$181/sqft |
Source: Stellar MLS #L4959862 Report a problem | ||
| 8/2/2020 | Listing removed | $333,990$125/sqft |
Source: D.R. Horton - Tampa Florida Report a problem | ||
| 5/1/2020 | Pending sale | $333,990$125/sqft |
Source: D.R. Horton - Tampa Florida Report a problem | ||
| 5/1/2020 | Listed for sale | $333,990$125/sqft |
Source: D.R. Horton - Tampa Florida Report a problem | ||
Public tax history
| Year | Property taxes | Tax assessment |
|---|---|---|
| 2025 | $887 +3.8% | $384,143 +0% |
| 2024 | $854 -87% | $383,965 +3% |
| 2023 | $6,562 +3.8% | $372,782 +3% |
| 2022 | $6,322 +0.3% | $361,924 +24.8% |
| 2021 | $6,305 +339% | $289,908 +356.3% |
| 2020 | $1,436 +255.6% | $63,531 +916.5% |
| 2019 | $404 | $6,250 |
Find assessor info on the county website
Neighborhood: 33511
Nearby homes
- $433,0005 bd3 ba2.4k sqft2508 Knight Island Dr, Brandon, FL 33511Off Market

- $376,6003 bd2 ba1.6k sqft2512 Knight Island Dr, Brandon, FL 33511Off Market

- $449,4004 bd2 ba1.8k sqft2506 Knight Island Dr, Brandon, FL 33511Off Market

- $418,0004 bd2 ba1.8k sqft2514 Knight Island Dr, Brandon, FL 33511Off Market
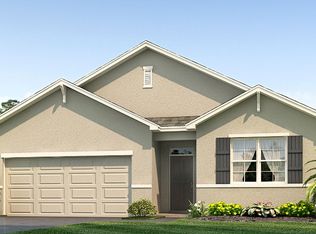
- $382,3003 bd2 ba1.6k sqft2448 Knight Island Dr, Brandon, FL 33511Off Market
- $395,5004 bd2 ba1.8k sqft2450 Knight Island Dr, Brandon, FL 33511Off Market
- $456,2005 bd3 ba2.6k sqft2446 Knight Island Dr, Brandon, FL 33511Off Market
- $380,0003 bd2 ba1.6k sqft2504 Knight Island Dr, Brandon, FL 33511Off Market
Nearby schools
GreatSchools rating
- 7/10Brooker Elementary SchoolGrades: PK-5Distance: 0.7 mi
- 6/10Burns Middle SchoolGrades: 6-8Distance: 0.5 mi
- 8/10Bloomingdale High SchoolGrades: 9-12Distance: 2 mi
Get a cash offer in 3 minutes
Find out how much your home could sell for in as little as 3 minutes with a no-obligation cash offer.
Estimated market value
$466,000
Get a cash offer in 3 minutes
Find out how much your home could sell for in as little as 3 minutes with a no-obligation cash offer.
Estimated market value
$466,000
- Florida
- Hillsborough County
- Brandon
- 33511
- 2510 Knight Island Dr
Nearby cities
Nearby neighborhoods
Nearby zip codes
Other Brandon Topics
