Move-in ready, 55+ Kings Point updated condo with two-car garage waiting for you! The SPLIT BEDROOM floor plan creates privacy. Second bedroom has an adjacent remodeled guest bath. Primary bedroom has a walk-in closet, linen closet and remodeled ensuite. Kitchen has been updated with gorgeous stone countertops, a breakfast bar area, soft-close cabinets and drawers, a good size pantry, premium stainless-steel appliances, reverse osmosis water filtration system, new garbage disposal, sink, fixtures AND has a dinette area. Dining room and living area are OPEN making entertainment a breeze! Living room has a new solar tube bringing gentle light to the space. The adjacent climate-controlled lanai has a wall of bright windows and a newer hurricane rated exterior door with enclosed blinds for privacy. Use it as a reading nook, office, den, craft room…! A patio area has been created outback to enjoy cocktails and has room for a grill(included) and table. Newer hurricane-rated windows installed throughout. Home has fresh paint, carpet free floors, whole house filtration and water softener, updated electrical panel and outside main disconnect, and generator interface. The garage door is insulated. Exterior has a new paver driveway, walkway and a new irrigation system! This condo has a KPW Gold warranty covering A/C, water heater and all appliances! A golf cart and a 6250-watt Troy-Bilt generator for whole house power are included. Furniture is included in this sale! The monthly COA fee includes gated security, landscaping maintenance, water, sewer, internet, cable TV with some premium streaming channels, exterior paint and roof, private roads, exterior insurance, common area taxes, reserves, recreational facilities including two fabulous clubhouses with pools and so much more. Service animals and small emotional support animals are welcome. The community provides internal and local external Tram transportation for errands, worship services and appointments. Conveniently located near I-75, Highway 41(Tamiami Trail) and Highway 301. Tampa is a short drive north. Sarasota is a short drive south. Disney, Universal and SeaWorld are only 90 minutes away. Come enjoy this active adult 55+ top Senior Living community in Florida.
Sold for $220,000
$220,000
2510 LANCASTER DRIVE #166, SUN CITY CENTER, FL 33573
2beds
1,394sqft
Condominium
Built in 1987
-- sqft lot
$213,500 Zestimate®
$158/sqft
$1,803 Estimated rent
Home value
$213,500
Estimated sales range
Not available
$1,803/mo
Zestimate® history
Owner options
List your home for rent
$1,803/mo
Rent Zestimate®
Find your next renter with Zillow Rental Manager. Plus, with online applications, you can quickly screen prospective tenants – for free.
$1,803/mo
Rent Zestimate®
Refinance and save
$2,378/mo
Est. payment
Refinancing to a lower rate could help reduce your monthly payments and save thousands over the life of the loan.
$2,378/mo
Est. payment
Explore your selling options
Work with a Zillow partner agent
Leverage their expertise and Zillow's premium Showcase listings to get your home seen by more buyers.
Get startedList with your own agent
Get your home in front of millions of buyers by listing it on Zillow.
Learn how to do itSell it yourself
Take full control of how buyers see your home on Zillow by listing For Sale by Owner (FSBO).
List your homeWhat's special
Two-car garageFresh paintRemodeled guest bathBreakfast bar areaClimate-controlled lanaiGorgeous stone countertopsWhole house filtration
Zillow last checked:
Listing updated:
Listed by:
Karn Johnson 262-901-5276,
DALTON WADE INC 888-668-8283
Bought with:
Roger Folkes, 3241198
PHILIDOR BRADY & CO REALTY LLC
Source: Stellar MLS,MLS#: TB8344039 Originating MLS: Suncoast Tampa
Originating MLS: Suncoast Tampa
Facts & features
Interior
Bedrooms & bathrooms
- Bedrooms: 2
- Bathrooms: 2
- Full bathrooms: 2
Rooms
- Room types: Florida Room
Primary bedroom
- Features: Ceiling Fan(s), En Suite Bathroom, Walk-In Closet(s)
- Level: First
Bedroom 2
- Features: Ceiling Fan(s), Built-in Closet
- Level: First
Primary bathroom
- Features: Shower No Tub, Stone Counters
- Level: First
Bathroom 2
- Features: Shower No Tub, Stone Counters
- Level: First
Balcony porch lanai
- Features: Ceiling Fan(s)
- Level: First
Dinette
- Level: First
Dining room
- Level: First
Kitchen
- Features: Pantry, Stone Counters
- Level: First
Living room
- Features: Ceiling Fan(s)
- Level: First
Heating
- Central, Electric
Cooling
- Central Air
Appliances
- Included: Dishwasher, Disposal, Dryer, Electric Water Heater, Kitchen Reverse Osmosis System, Microwave, Range, Refrigerator, Washer, Water Softener
- Laundry: In Garage
Features
- Ceiling Fan(s), Eating Space In Kitchen, Living Room/Dining Room Combo, Primary Bedroom Main Floor, Split Bedroom, Stone Counters, Thermostat
- Flooring: Laminate, Tile
- Windows: Storm Window(s), Skylight(s), Window Treatments, Hurricane Shutters
- Has fireplace: No
- Furnished: Yes
Interior area
- Total structure area: 2,040
- Total interior livable area: 1,394 sqft
Property
Parking
- Total spaces: 2
- Parking features: Driveway, Garage Door Opener
- Attached garage spaces: 2
- Has uncovered spaces: Yes
Features
- Levels: One
- Stories: 1
- Patio & porch: Patio
- Exterior features: Irrigation System
Lot
- Size: 2,079 Square Feet
- Features: Landscaped
- Residential vegetation: Mature Landscaping
Details
- Parcel number: U1432191ZD00000000166.0
- Zoning: PD
- Special conditions: None
Construction
Type & style
- Home type: Condo
- Property subtype: Condominium
Materials
- Concrete, Stucco
- Foundation: Slab
- Roof: Shingle
Condition
- New construction: No
- Year built: 1987
Utilities & green energy
- Sewer: Public Sewer
- Water: Public
- Utilities for property: BB/HS Internet Available, Cable Available, Electricity Connected, Phone Available, Sewer Connected, Water Connected
Community & HOA
Community
- Features: Buyer Approval Required, Clubhouse, Dog Park, Fitness Center, Gated Community - Guard, Golf Carts OK, Golf, Pool, Restaurant, Sidewalks, Special Community Restrictions, Tennis Court(s)
- Security: Gated Community
- Pet fee: $0 monthly
- Senior community: Yes
- Subdivision: LANCASTER I CONDO
HOA
- Has HOA: No
- Amenities included: Cable TV, Clubhouse, Fitness Center, Gated, Maintenance, Optional Additional Fees, Pickleball Court(s), Pool, Recreation Facilities, Security, Shuffleboard Court, Spa/Hot Tub, Tennis Court(s), Vehicle Restrictions
- Services included: 24-Hour Guard, Cable TV, Common Area Taxes, Community Pool, Reserve Fund, Insurance, Internet, Maintenance Structure, Maintenance Grounds, Manager, Pool Maintenance, Private Road, Recreational Facilities, Security, Sewer, Trash, Water
- HOA fee: $775 monthly
- HOA name: Stacey Taracek
- HOA phone: 813-296-7491
- Second HOA name: First Service
Location
- Region: Sun City Center
Financial & listing details
- Price per square foot: $158/sqft
- Annual tax amount: $2,369
- Date on market: 1/30/2025
- Cumulative days on market: 60 days
- Listing terms: Cash,Conventional
- Ownership: Condominium
- Total actual rent: 0
- Electric utility on property: Yes
- Road surface type: Paved, Asphalt
Price history
| Date | Event | Price |
|---|---|---|
| 4/14/2025 | Sold | $220,000$158/sqft |
Source:  Stellar MLS #TB8344039 Report a problem Stellar MLS #TB8344039 Report a problem | ||
| 4/1/2025 | Pending sale | $220,000$158/sqft |
Source: Stellar MLS #TB8344039 Report a problem | ||
| 3/3/2025 | Price change | $220,000-4.3%$158/sqft |
Source: Stellar MLS #TB8344039 Report a problem | ||
| 2/12/2025 | Price change | $230,000-3.2%$165/sqft |
Source: Stellar MLS #TB8344039 Report a problem | ||
| 1/30/2025 | Listed for sale | $237,500-4%$170/sqft |
Source: Stellar MLS #TB8344039 Report a problem | ||
| 7/11/2024 | Listing removed | $247,500$178/sqft |
Source: Stellar MLS #T3485227 Report a problem | ||
| 4/18/2024 | Price change | $247,500-1%$178/sqft |
Source: Stellar MLS #T3485227 Report a problem | ||
| 11/11/2023 | Listed for sale | $250,000+127.3%$179/sqft |
Source: Stellar MLS #T3485227 Report a problem | ||
| 10/9/2015 | Listing removed | $110,000$79/sqft |
Source: Keller Williams - Apollo Beach #T2780112 Report a problem | ||
| 9/23/2015 | Listed for sale | $110,000$79/sqft |
Source: Keller Williams - Apollo Beach #T2780112 Report a problem | ||
Public tax history
Tax history is unavailable.
Find assessor info on the county website
Neighborhood: 33573
Nearby homes
- $220,0002 bd2 ba1.3k sqft2510 Lancaster Dr, Sun City Center, FL 33573Sold
- $170,0002 bd2 ba1.5k sqft2512 Lancaster Dr #2512, Sun City Center, FL 33573For Sale
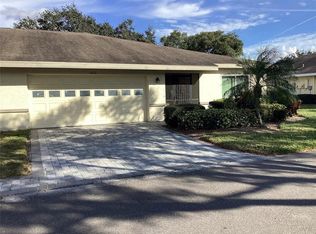
- $170,7002 bd2 ba1.5k sqft2512 Lancaster Dr, Sun City Center, FL 33573Off Market
- $181,3002 bd2 ba1.5k sqft2512 Lancaster Dr #165, Sun City Center, FL 33573Off Market
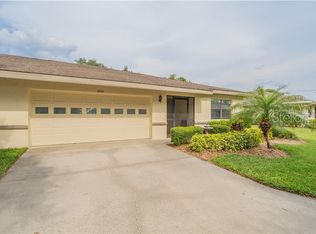
- $176,0002 bd2 ba1.5k sqft2508 Lancaster Dr, Sun City Center, FL 33573Off Market
- $165,9002 bd2 ba1.3k sqft2507 Larkin Dr, Sun City Center, FL 33573Off Market
- $162,0002 bd2 ba1.3k sqft2509 Larkin Dr, Sun City Center, FL 33573Off Market
- $70,0002 bd2 ba1.7k sqft2506 Lancaster Dr, Sun City Center, FL 33573Sold
Nearby schools
GreatSchools rating
- 3/10Cypress Creek Elementary SchoolGrades: PK-5Distance: 3 mi
- 2/10Shields Middle SchoolGrades: 6-8Distance: 2.9 mi
- 3/10Lennard High SchoolGrades: 9-12Distance: 2.2 mi
Get a cash offer in 3 minutes
Find out how much your home could sell for in as little as 3 minutes with a no-obligation cash offer.
Estimated market value
$213,500
Get a cash offer in 3 minutes
Find out how much your home could sell for in as little as 3 minutes with a no-obligation cash offer.
Estimated market value
$213,500
- Florida
- Hillsborough County
- Sun City Center
- 33573
- 2510 LANCASTER DRIVE Unit 166
Nearby cities
Nearby neighborhoods
Nearby zip codes
Other Sun City Center Topics
