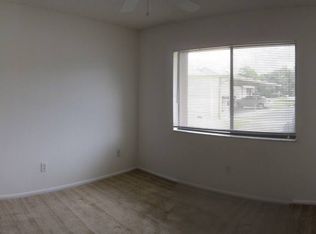
What a sharp-looking villa! This absolutely move-in ready 2-bedroom, 2-bathroom home is tucked into the highly desirable 55+ community of Village On The Green, right in the heart of Clearwater. A smart split-bedroom layout, offering privacy and functionality, while the open living area provides a comfortable setting for everyday living. Just off the living room, the screened Florida room offers a peaceful retreat, perfect for enjoying your morning coffee or relaxing with an evening beverage. Recently updated over the last two years, the home shines with modern features and quality upgrades, including a brand-new HVAC system (2024), updated stainless steel appliances, and new electric panel. The kitchen boasts quartz countertops, a solid wood butcher block island, and ample cabinet space. Wiring in the living space for televisions has been discreetly run through the walls for a clean, streamlined appearance. LED recessed lighting on dimmers, custom paint, stylish trim, and updated knockdown ceilings bring a fresh, contemporary feel. New carpet with added padding provides extra comfort in the living room and both bedrooms. The primary suite includes an en-suite bathroom with dual vanity and walk-in shower for ease and function, plus a spacious walk-in closet. Additional perks include assigned covered parking right outside your front door and a private exterior storage closet. Residents enjoy access to a lakeside clubhouse with a library, fitness room, full kitchen, gathering spaces, shuffleboard, and a solar-heated pool with serene water views. Monthly fees include exterior maintenance, water, sewer, trash, basic cable, internet, and use of all amenities. Located in a non-flood zone and just minutes from Downtown Dunedin and Safety Harbor, famous for their vibrant culture, local markets, and dining, plus close to Honeymoon Island, Clearwater Beach, golf courses, and daily conveniences. This meticulously maintained villa is your ticket to relaxed, connected Florida living. Schedule your showing today!
Sold for $222,500
$222,500
2510 LAURELWOOD DRIVE #5B, CLEARWATER, FL 33763
2beds
960sqft
Condominium
Built in 1978
-- sqft lot
$218,900 Zestimate®
$232/sqft
$1,813 Estimated rent
Home value
$218,900
$199,000 - $241,000
$1,813/mo
Zestimate® history
Owner options
List your home for rent
$1,813/mo
Rent Zestimate®
Find your next renter with Zillow Rental Manager. Plus, with online applications, you can quickly screen prospective tenants – for free.
$1,813/mo
Rent Zestimate®
Refinance and save
$2,104/mo
Est. payment
Refinancing to a lower rate could help reduce your monthly payments and save thousands over the life of the loan.
$2,104/mo
Est. payment
Explore your selling options
Work with a Zillow partner agent
Leverage their expertise and Zillow's premium Showcase listings to get your home seen by more buyers.
Get startedList with your own agent
Get your home in front of millions of buyers by listing it on Zillow.
Learn how to do itSell it yourself
Take full control of how buyers see your home on Zillow by listing For Sale by Owner (FSBO).
List your homeWhat's special
Modern featuresStylish trimSolar-heated poolEn-suite bathroomSmart split-bedroom layoutQuartz countertopsScreened florida room
Zillow last checked:
Listing updated:
Listed by:
Erin Gwillim 727-409-1089,
PIECE OF PARADISE REALTY 727-204-0850
Bought with:
Dustin Layton, 3281553
RE/MAX ELITE REALTY
Source: Stellar MLS,MLS#: TB8389919 Originating MLS: Suncoast Tampa
Originating MLS: Suncoast Tampa
Facts & features
Interior
Bedrooms & bathrooms
- Bedrooms: 2
- Bathrooms: 2
- Full bathrooms: 2
Rooms
- Room types: Florida Room
Primary bedroom
- Features: Ceiling Fan(s), Walk-In Closet(s)
- Level: First
- Area: 154 Square Feet
- Dimensions: 14x11
Bedroom 2
- Features: Ceiling Fan(s), Built-in Closet
- Level: First
- Area: 143 Square Feet
- Dimensions: 11x13
Primary bathroom
- Features: Dual Sinks, En Suite Bathroom, Shower No Tub
- Level: First
- Area: 55 Square Feet
- Dimensions: 5x11
Bathroom 2
- Features: Tub With Shower
- Level: First
- Area: 40 Square Feet
- Dimensions: 8x5
Balcony porch lanai
- Features: Ceiling Fan(s)
- Level: First
- Area: 104 Square Feet
- Dimensions: 13x8
Kitchen
- Features: Kitchen Island, Stone Counters
- Level: First
- Area: 110 Square Feet
- Dimensions: 11x10
Laundry
- Level: First
- Area: 36 Square Feet
- Dimensions: 6x6
Living room
- Features: Ceiling Fan(s)
- Level: First
- Area: 306 Square Feet
- Dimensions: 17x18
Heating
- Central, Electric
Cooling
- Central Air
Appliances
- Included: Dishwasher, Disposal, Dryer, Electric Water Heater, Ice Maker, Microwave, Range, Refrigerator, Washer
- Laundry: Inside, Laundry Room
Features
- Ceiling Fan(s), Living Room/Dining Room Combo, Open Floorplan, Primary Bedroom Main Floor, Stone Counters, Thermostat, Walk-In Closet(s)
- Flooring: Carpet, Tile
- Doors: Sliding Doors
- Windows: Blinds, Window Treatments
- Has fireplace: No
Interior area
- Total structure area: 960
- Total interior livable area: 960 sqft
Property
Parking
- Total spaces: 1
- Parking features: Assigned, Guest
- Carport spaces: 1
Features
- Levels: One
- Stories: 1
- Exterior features: Awning(s), Irrigation System, Lighting, Sidewalk, Storage
Details
- Parcel number: 302816941190000052
- Special conditions: None
Construction
Type & style
- Home type: Condo
- Property subtype: Condominium
Materials
- Block
- Foundation: Slab
- Roof: Shingle
Condition
- Completed
- New construction: No
- Year built: 1978
Utilities & green energy
- Sewer: Public Sewer
- Water: Public
- Utilities for property: Cable Available, Electricity Connected, Phone Available, Public, Sewer Connected, Street Lights, Underground Utilities, Water Connected
Community & HOA
Community
- Features: Buyer Approval Required, Deed Restrictions, No Truck/RV/Motorcycle Parking, Pool
- Pet fee: $0 monthly
- Senior community: Yes
- Subdivision: VILLAGE ON THE GREEN
HOA
- Has HOA: Yes
- Amenities included: Cable TV, Clubhouse, Fitness Center, Maintenance, Pool, Shuffleboard Court, Vehicle Restrictions
- Services included: Cable TV, Community Pool, Reserve Fund, Internet, Maintenance Structure, Maintenance Grounds, Manager, Pest Control, Pool Maintenance, Sewer, Trash, Water
- HOA fee: $500 monthly
- HOA name: Citadel-Terry McLaughlin
- HOA phone: 727-938-7730
Location
- Region: Clearwater
Financial & listing details
- Price per square foot: $232/sqft
- Tax assessed value: $166,945
- Annual tax amount: $3,477
- Date on market: 5/25/2025
- Cumulative days on market: 105 days
- Listing terms: Cash,Conventional
- Ownership: Condominium
- Total actual rent: 0
- Electric utility on property: Yes
- Road surface type: Paved
Price history
| Date | Event | Price |
|---|---|---|
| 10/9/2025 | Sold | $222,500-4.1%$232/sqft |
Source:  Stellar MLS #TB8389919 Report a problem Stellar MLS #TB8389919 Report a problem | ||
| 9/7/2025 | Pending sale | $231,900$242/sqft |
Source: Stellar MLS #TB8389919 Report a problem | ||
| 8/14/2025 | Price change | $231,900-2.9%$242/sqft |
Source: Stellar MLS #TB8389919 Report a problem | ||
| 7/24/2025 | Price change | $238,900-2.8%$249/sqft |
Source: Stellar MLS #TB8389919 Report a problem | ||
| 5/25/2025 | Listed for sale | $245,900+46.4%$256/sqft |
Source: Stellar MLS #TB8389919 Report a problem | ||
| 3/7/2023 | Sold | $168,000-16%$175/sqft |
Source: Public Record Report a problem | ||
| 2/5/2023 | Pending sale | $200,000$208/sqft |
Source: Stellar MLS #U8175216 Report a problem | ||
| 2/2/2023 | Price change | $200,000-7%$208/sqft |
Source: Stellar MLS #U8175216 Report a problem | ||
| 1/4/2023 | Price change | $215,000-4.4%$224/sqft |
Source: Stellar MLS #U8175216 Report a problem | ||
| 11/22/2022 | Price change | $224,900-2.2%$234/sqft |
Source: Stellar MLS #U8175216 Report a problem | ||
| 9/23/2022 | Price change | $229,900-2.2%$239/sqft |
Source: Stellar MLS #U8175216 Report a problem | ||
| 9/2/2022 | Listed for sale | $235,000$245/sqft |
Source: Stellar MLS #U8175216 Report a problem | ||
Public tax history
| Year | Property taxes | Tax assessment |
|---|---|---|
| 2025 | $3,231 -7.1% | $166,945 -9% |
| 2024 | $3,477 +27.6% | $183,510 +47.5% |
| 2023 | $2,726 +14.8% | $124,432 +10% |
| 2022 | $2,374 +11.6% | $113,120 +10% |
| 2021 | $2,127 +9.1% | $102,836 +10% |
| 2020 | $1,950 +5.1% | $93,487 +10% |
| 2019 | $1,856 | $84,988 -11.4% |
| 2018 | $1,856 +6.6% | $95,883 +13.7% |
| 2017 | $1,741 +27% | $84,350 +19.8% |
| 2016 | $1,371 +9.7% | $70,417 +15.9% |
| 2015 | $1,250 +10.1% | $60,766 +11.5% |
| 2014 | $1,135 +10.1% | $54,500 +13.6% |
| 2013 | $1,031 -1.5% | $47,974 -1.5% |
| 2012 | $1,047 | $48,727 +1.4% |
| 2011 | -- | $48,046 -25.1% |
| 2010 | -- | $64,152 -20.2% |
| 2009 | -- | $80,427 -12.6% |
| 2008 | $1,873 | $92,000 -17% |
| 2007 | -- | $110,800 +45.4% |
| 2005 | -- | $76,200 +10.4% |
| 2004 | $1,585 +12.9% | $69,000 +13.5% |
| 2003 | $1,404 +10.7% | $60,800 +7.4% |
| 2002 | $1,268 | $56,600 +3.1% |
| 2001 | $1,268 +9.9% | $54,900 +9.4% |
| 2000 | $1,154 | $50,200 |
Find assessor info on the county website
Neighborhood: Village on the Green
Nearby homes
- $147,300-- bd-- ba-- sqft2568 Laurelwood Dr, Clearwater, FL 33763Off Market
- $208,1002 bd2 ba1k sqft2494 Laurelwood Dr #1-A, Clearwater, FL 33763Off Market

- $184,2002 bd2 ba960 sqft2494 Laurelwood Dr #1B, Clearwater, FL 33763Off Market

- $189,1002 bd2 ba960 sqft2494 Laurelwood Dr #1-C, Clearwater, FL 33763Off Market
- $182,800-- bd-- ba980 sqft2494 Laurelwood Dr #1-D, Clearwater, FL 33763Off Market
- $198,8002 bd2 ba980 sqft2498 Laurelwood Dr #2-A, Clearwater, FL 33763Off Market
- $176,700-- bd-- ba960 sqft2498 Laurelwood Dr #2-B, Clearwater, FL 33763Off Market
- $185,2002 bd2 ba960 sqft2498 Laurelwood Dr #2-C, Clearwater, FL 33763Off Market
- $170,0002 bd2 ba935 sqft2498 Laurelwood Dr #2-D, Clearwater, FL 33763Sold
Nearby schools
GreatSchools rating
- 8/10Leila Davis Elementary SchoolGrades: PK-5Distance: 1.7 mi
- 6/10Safety Harbor Middle SchoolGrades: 6-8Distance: 3.5 mi
- 5/10Countryside High SchoolGrades: PK,9-12Distance: 2.1 mi
Get a cash offer in 3 minutes
Find out how much your home could sell for in as little as 3 minutes with a no-obligation cash offer.
Estimated market value
$218,900
Get a cash offer in 3 minutes
Find out how much your home could sell for in as little as 3 minutes with a no-obligation cash offer.
Estimated market value
$218,900
- Florida
- Pinellas County
- Clearwater
- 33763
- Village on the Green
- 2510 LAURELWOOD DRIVE Unit 5B
Nearby cities
Nearby neighborhoods
Nearby zip codes
Other Clearwater Topics
