Huge PRICE DROP! Williamson County living with no HOA and no city taxes! USDA $0 down area!
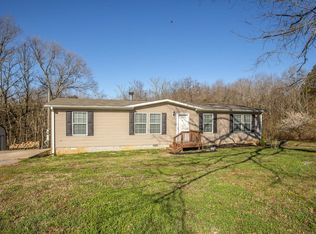
This well-maintained 3-bedroom, 2-bath home sits on an approximately 1-acre in highly desirable Williamson County. Enjoy the perfect blend of privacy and convenience. The expansive property provides ample space for outdoor living, gardening, and entertaining, while the back deck offers peaceful, wooded views for a true retreat-like setting.
Inside, the home features a thoughtful, zoned bedroom layout, a spacious living room with fireplace, and a large kitchen with island and abundant workspace. A dedicated laundry room adds everyday convenience, and all appliances remain, making this home truly move-in ready. The primary suite includes a walk-in closet large enough to double as a small office or flex space.
Built in 2015, this home also includes a 1-year buyer’s warranty for added peace of mind. Additional highlights include high-speed fiber internet and a public gas line currently being installed on the property, enhancing future efficiency and value. Home is on a permanent foundation and qualifies for FHA, VA, Conventional, and THDA down payment assistance programs, and USDA RD area for $0 down payment.
Ideally located near I-840 and the new I-65 June Lake exit, you’ll enjoy quick access to Franklin, Nashville, and surrounding areas. Please pardon the yard work in the front - natural gas utilities line is being installed. Yay!
Opportunities like this are rare, so schedule your showing today and experience the space, privacy, and convenience this home has to offer.
Closed
$325,000
2510 Lewisburg Pike, Spring Hill, TN 37174
3beds
1,613sqft
Manufactured On Land, Residential
Built in 2015
1 Acres Lot
$325,100 Zestimate®
$201/sqft
$2,245 Estimated rent
Home value
$325,100
$309,000 - $341,000
$2,245/mo
Zestimate® history
Owner options
List your home for rent
$2,245/mo
Rent Zestimate®
Find your next renter with Zillow Rental Manager. Plus, with online applications, you can quickly screen prospective tenants – for free.
$2,245/mo
Rent Zestimate®
Refinance and save
$1,822/mo
Est. payment
Refinancing to a lower rate could help reduce your monthly payments and save thousands over the life of the loan.
$1,822/mo
Est. payment
Explore your selling options
Work with a Zillow partner agent
Leverage their expertise and Zillow's premium Showcase listings to get your home seen by more buyers.
Get startedList with your own agent
Get your home in front of millions of buyers by listing it on Zillow.
Learn how to do itSell it yourself
Take full control of how buyers see your home on Zillow by listing For Sale by Owner (FSBO).
List your homeWhat's special
Thoughtful zoned bedroom layout
Zillow last checked:
Listing updated:
Listing Provided by:
Aaron C. Lovett 931-215-3805,
WEICHERT, REALTORS - The Andrews Group
Bought with:
Michelle Sampson, 291111
Benchmark Realty, LLC
Source: RealTracs MLS as distributed by MLS GRID,MLS#: 3138451
Facts & features
Interior
Bedrooms & bathrooms
- Bedrooms: 3
- Bathrooms: 2
- Full bathrooms: 2
- Main level bedrooms: 3
Bedroom 1
- Features: Suite
- Level: Suite
- Area: 182 Square Feet
- Dimensions: 14x13
Bedroom 2
- Area: 110 Square Feet
- Dimensions: 11x10
Bedroom 3
- Area: 110 Square Feet
- Dimensions: 11x10
Dining room
- Features: Combination
- Level: Combination
- Area: 117 Square Feet
- Dimensions: 13x9
Kitchen
- Area: 209 Square Feet
- Dimensions: 19x11
Living room
- Features: Great Room
- Level: Great Room
- Area: 294 Square Feet
- Dimensions: 21x14
Heating
- Central, Heat Pump
Cooling
- Central Air, Electric
Appliances
- Included: Electric Oven, Electric Range, Dishwasher, Dryer, Refrigerator, Washer
Features
- High Speed Internet, Kitchen Island
- Flooring: Carpet, Vinyl
- Basement: Crawl Space
- Number of fireplaces: 1
- Fireplace features: Wood Burning
Interior area
- Total structure area: 1,613
- Total interior livable area: 1,613 sqft
- Finished area above ground: 1,613
Property
Parking
- Total spaces: 6
- Parking features: Concrete, Gravel, Parking Pad
- Uncovered spaces: 6
Features
- Levels: One
- Stories: 1
- Patio & porch: Deck, Porch
Lot
- Size: 1 Acres
- Dimensions: 43,560
Details
- Parcel number: 094171 01601 00011171
- Special conditions: Standard
Construction
Type & style
- Home type: MobileManufactured
- Property subtype: Manufactured On Land, Residential
Materials
- Vinyl Siding
- Roof: Shingle
Condition
- New construction: No
- Year built: 2015
Utilities & green energy
- Sewer: Septic Tank
- Water: Public
- Utilities for property: Electricity Available, Water Available
Community & neighborhood
Location
- Region: Spring Hill
- Subdivision: None
Price history
| Date | Event | Price |
|---|---|---|
| 6/15/2026 | Sold | $325,000-7.1%$201/sqft |
Source:  RealTracs MLS as distributed by MLS GRID #3138451 Report a problem RealTracs MLS as distributed by MLS GRID #3138451 Report a problem | ||
| 5/15/2026 | Pending sale | $350,000$217/sqft |
Source: RealTracs MLS as distributed by MLS GRID #3138451 Report a problem | ||
| 4/18/2026 | Price change | $350,000-4.1%$217/sqft |
Source: RealTracs MLS as distributed by MLS GRID #3138451 Report a problem | ||
| 4/10/2026 | Price change | $365,000-2.6%$226/sqft |
Source: RealTracs MLS as distributed by MLS GRID #3138451 Report a problem | ||
| 3/24/2026 | Price change | $374,900-2.6%$232/sqft |
Source: RealTracs MLS as distributed by MLS GRID #3138451 Report a problem | ||
| 3/6/2026 | Listed for sale | $385,000+72.6%$239/sqft |
Source: RealTracs MLS as distributed by MLS GRID #3138451 Report a problem | ||
| 4/30/2019 | Sold | $223,000$138/sqft |
Source: RealTracs MLS as distributed by MLS GRID #2022294 Report a problem | ||
Public tax history
Tax history is unavailable.
Neighborhood: 37174

Nearby schools
GreatSchools rating
- 7/10Bethesda Elementary SchoolGrades: K-5Distance: 3.2 mi
- 9/10Thompson's Station Middle SchoolGrades: 6-8Distance: 5.5 mi
- 9/10Summit High SchoolGrades: 9-12Distance: 3.5 mi
Schools provided by the listing agent
- Elementary: Bethesda Elementary
- Middle: Thompson's Station Middle School
- High: Summit High School
Source: RealTracs MLS as distributed by MLS GRID. This data may not be complete. We recommend contacting the local school district to confirm school assignments for this home.
Get a cash offer in 3 minutes
Find out how much your home could sell for in as little as 3 minutes with a no-obligation cash offer.
Estimated market value
$325,100
Get a cash offer in 3 minutes
Find out how much your home could sell for in as little as 3 minutes with a no-obligation cash offer.
Estimated market value
$325,100
- Tennessee
- Williamson County
- Spring Hill
- 37174
- 2510 Lewisburg Pike
Nearby cities
Nearby zip codes
Other Spring Hill Topics
