Beautifully maintained, one-owner home built in 1968 that reflects true pride of ownership. This solid four-sides brick residence features a low-maintenance exterior with gutter guards and updated vinyl windows throughout. Inside, you'll appreciate the custom craftsmanship, including oak cabinet doors in the kitchen and bathrooms handcrafted by the original owner, a skilled woodworker.
The spacious floor plan is complemented by an high-efficiency furnace with humdifier for year-round comfort. Relax or entertain in the inviting screened-in porch located just off the back of the garage. Additional highlights include a cozy fireplace with a gas insert, a fully fenced backyard, and a storage shed with a durable cement floor. A 14-month home warranty is included for added peace of mind.
Sold
Price Unknown
2510 Lily Ct, Columbia, MO 65202
4beds
2,646sqft
Single Family Residence
Built in 1968
86 Square Feet Lot
$250,900 Zestimate®
$--/sqft
$2,533 Estimated rent
Home value
$250,900
$233,000 - $271,000
$2,533/mo
Zestimate® history
Owner options
List your home for rent
$2,533/mo
Rent Zestimate®
Find your next renter with Zillow Rental Manager. Plus, with online applications, you can quickly screen prospective tenants – for free.
$2,533/mo
Rent Zestimate®
Refinance and save
Refinancing to a lower rate could help reduce your monthly payments and save thousands over the life of the loan.
Explore your selling options
Work with a Zillow partner agent
Leverage their expertise and Zillow's premium Showcase listings to get your home seen by more buyers.
Get startedList with your own agent
Get your home in front of millions of buyers by listing it on Zillow.
Learn how to do itSell it yourself
Take full control of how buyers see your home on Zillow by listing For Sale by Owner (FSBO).
List your homeWhat's special
Zillow last checked:
Listing updated:
Listed by:
Mark Sieber 573-356-6275,
REMAX Boone Realty 573-442-6121
Bought with:
Mark Sieber, 1999074435
REMAX Boone Realty
Source: MMBOR,MLS#: 431528
Facts & features
Interior
Bedrooms & bathrooms
- Bedrooms: 4
- Bathrooms: 3
- Full bathrooms: 2
- 1/2 bathrooms: 1
Full bathroom
- Level: Main
- Area: 81535
- Dimensions: 115 x 709
Full bathroom
- Level: Lower
- Area: 40
- Dimensions: 8 x 5
Half bathroom
- Level: Main
- Area: 166866
- Dimensions: 411 x 406
Heating
- High Efficiency Furnace, Forced Air, Natural Gas
Cooling
- Central Electric
Appliances
- Included: Humidifier
- Laundry: Washer/Dryer Hookup
Features
- Tub/Shower, Walk-In Closet(s), Formal Dining, Cabinets-Custom Blt, Laminate Counters, Wood Cabinets, Pantry
- Flooring: Carpet, Tile, Vinyl
- Windows: Window Treatments
- Basement: Walk-Out Access
- Has fireplace: Yes
- Fireplace features: Basement, Gas, Family Room, Screen
Interior area
- Total structure area: 2,646
- Total interior livable area: 2,646 sqft
- Finished area below ground: 1,323
Property
Parking
- Total spaces: 1
- Parking features: Attached, Paved
- Attached garage spaces: 1
Accessibility
- Accessibility features: Stair Lift
Features
- Patio & porch: Screened, Covered, Deck
- Fencing: Back Yard,Full,Chain Link
Lot
- Size: 86 Square Feet
- Features: Cleared, Cul-De-Sac
Details
- Additional structures: Lawn/Storage Shed
- Parcel number: 1621100020620001
- Zoning description: R-S Single Family Residential
Construction
Type & style
- Home type: SingleFamily
- Property subtype: Single Family Residence
Materials
- Foundation: Concrete Perimeter
- Roof: ArchitecturalShingle
Condition
- Year built: 1968
Details
- Warranty included: Yes
Utilities & green energy
- Electric: City
- Water: Public
- Utilities for property: Trash-City
Community & HOA
Community
- Subdivision: Valley View Gardens
HOA
- Has HOA: No
Location
- Region: Columbia
Financial & listing details
- Tax assessed value: $165,300
- Annual tax amount: $1,850
- Date on market: 1/11/2026
- Road surface type: Paved
Price history
| Date | Event | Price |
|---|---|---|
| 1/28/2026 | Sold | -- |
Source:  MMBOR #431528 Report a problem MMBOR #431528 Report a problem | ||
| 1/11/2026 | Pending sale | $250,000$94/sqft |
Source: MMBOR #431528 Report a problem | ||
Public tax history
| Year | Property taxes | Tax assessment |
|---|---|---|
| 2025 | -- | $31,407 +14.5% |
| 2024 | $1,851 +0.8% | $27,436 |
| 2023 | $1,836 +8.1% | $27,436 +8% |
| 2022 | $1,698 -0.2% | $25,403 |
| 2021 | $1,701 +1.5% | $25,403 +8% |
| 2020 | $1,676 0% | $23,516 |
| 2019 | $1,676 +7.3% | $23,516 +8% |
| 2018 | $1,563 +1.2% | $21,774 |
| 2017 | $1,544 +0.2% | $21,774 |
| 2016 | $1,541 | $21,774 |
| 2015 | $1,541 +8.9% | $21,774 |
| 2014 | $1,415 | $21,774 |
| 2013 | -- | $21,774 |
| 2012 | -- | $21,774 |
| 2011 | -- | $21,774 |
| 2010 | -- | $21,774 |
| 2009 | -- | $21,774 |
| 2008 | -- | $21,774 |
| 2007 | -- | -- |
| 2003 | -- | $18,943 |
| 2002 | -- | $18,943 |
| 2001 | -- | $18,943 |
Find assessor info on the county website
Neighborhood: Valley View Garden
Nearby homes
- $266,5003 bd2 ba1.9k sqft2506 Lily Ct, Columbia, MO 65202Off Market
- $238,2003 bd2 ba1.2k sqft2512 Lily Ct, Columbia, MO 65202Off Market
- $270,5003 bd3 ba2.1k sqft2511 Morning Glory Dr, Columbia, MO 65202Off Market
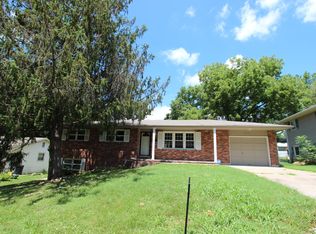
- $419,7004 bd3 ba2.5k sqft2601 Morning Glory Dr, Columbia, MO 65202Off Market

- $249,4003 bd1 ba1.8k sqft2504 Lily Ct, Columbia, MO 65202Off Market
- $244,6004 bd3 ba2k sqft2509 Morning Glory Dr, Columbia, MO 65202Off Market
- $275,5005 bd3 ba2.5k sqft2514 Lily Ct, Columbia, MO 65202Off Market
- $265,4003 bd3 ba2.3k sqft2607 Morning Glory Dr, Columbia, MO 65202Off Market
Nearby schools
GreatSchools rating
- 9/10Mary Paxton Keeley Elementary SchoolGrades: PK-5Distance: 0.9 mi
- 6/10Smithton Middle SchoolGrades: 6-8Distance: 1.1 mi
- 7/10David H. Hickman High SchoolGrades: 9-12Distance: 2.6 mi
Schools provided by the listing agent
- Elementary: Mary Paxton Keeley
- Middle: Smithton
- High: Hickman
Source: MMBOR. This data may not be complete. We recommend contacting the local school district to confirm school assignments for this home.
Sell for more on Zillow
Get a Zillow Showcase℠ listing at no additional cost and you could sell for .
$250,900
2% more
+$5,018
With Zillow Showcase(estimated)
$255,918
Sell for more on Zillow
Get a Zillow Showcase℠ listing at no additional cost and you could sell for .
$250,900
2% more
+$5,018
With Zillow Showcase(estimated)
$255,918
