This 3-bedroom, 3-full-bath home is tucked away on a cul-de-sac in the Enclave at Leesville. The fenced backyard offers peaceful pond views and direct access to the community walking trails. The open-concept main level flows nicely, with two bedrooms on this floor--including the primary suite for added convenience. The kitchen stands out with generous countertop space, abundant cabinets and even a pantry. Most builder grade lighting has been replaced throughout the home really making it stand out. The home also has remote-controlled electronic shades on the lower level. A screened-in porch off the living area extends your living space outdoors. Upstairs, a large bonus room provides flexible space for whatever you need, accompanied by a third bedroom and full bath. You'll also appreciate the large walk-in storage area, a standout feature that's hard to find in this community. Lawn maintenance is included with the HOA so you can skip the weekend yard work. Residents enjoy access to the clubhouse with its event space, fitness equipment, and community pool. There's even a dog park! Best of all, the location puts Brier Creek shopping and dining just minutes away, with quick access to RDU Airport and major highways. This thoughtfully upgraded home combines everyday practicality with desirable community perks in a prime spot.
Sold for $535,000
Zestimate®
$535,000
2510 Maplemere Ct, Durham, NC 27703
3beds
2,155sqft
Single Family Residence
Built in 2023
6,098 Square Feet Lot
$535,000 Zestimate®
$248/sqft
$2,801 Estimated rent
Home value
$535,000
$508,000 - $562,000
$2,801/mo
Zestimate® history
Owner options
List your home for rent
$2,801/mo
Rent Zestimate®
Find your next renter with Zillow Rental Manager. Plus, with online applications, you can quickly screen prospective tenants – for free.
$2,801/mo
Rent Zestimate®
Refinance and save
$4,016/mo
Est. payment
Refinancing to a lower rate could help reduce your monthly payments and save thousands over the life of the loan.
$4,016/mo
Est. payment
Explore your selling options
Work with a Zillow partner agent
Leverage their expertise and Zillow's premium Showcase listings to get your home seen by more buyers.
Get startedList with your own agent
Get your home in front of millions of buyers by listing it on Zillow.
Learn how to do itSell it yourself
Take full control of how buyers see your home on Zillow by listing For Sale by Owner (FSBO).
List your homeWhat's special
Large bonus roomPeaceful pond viewsGenerous countertop spaceFenced backyardLarge walk-in storage areaPrimary suiteOpen-concept main level
Zillow last checked:
Listing updated:
Listed by:
Ray Williamson 919-280-4444,
City to Coast Realty
Bought with:
Kirk Keyes, 189919
America's Best Realty
Source: Doorify MLS,MLS#: 10168900
Facts & features
Interior
Bedrooms & bathrooms
- Bedrooms: 3
- Bathrooms: 3
- Full bathrooms: 3
- Main level bedrooms: 2
Primary bedroom
- Level: Main
- Area: 170.8 Square Feet
- Dimensions: 12.2 x 14
Bedroom 2
- Level: Main
- Area: 97.48 Square Feet
- Dimensions: 10.7 x 9.11
Bedroom 3
- Level: Second
- Area: 133.01 Square Feet
- Dimensions: 9.11 x 14.6
Bonus room
- Level: Second
- Area: 349.44 Square Feet
- Dimensions: 16.8 x 20.8
Dining room
- Level: Main
- Area: 146.45 Square Feet
- Dimensions: 14.5 x 10.1
Other
- Level: Main
- Area: 133.2 Square Feet
- Dimensions: 7.4 x 18
Kitchen
- Level: Main
- Area: 235.98 Square Feet
- Dimensions: 17.1 x 13.8
Living room
- Level: Main
- Area: 239.25 Square Feet
- Dimensions: 14.5 x 16.5
Other
- Description: Walkin Storage
- Level: Second
- Area: 375.98 Square Feet
- Dimensions: 26.11 x 14.4
Heating
- Forced Air, Zoned, Gas Pack
Cooling
- Central Air, Zoned
Appliances
- Included: Dryer, Disposal, Dishwasher, Gas Range, Gas Water Heater, Microwave, Refrigerator, Stainless Steel Appliance(s), Tankless Water Heater, Washer, Water Heater
- Laundry: Laundry Room
Features
- Built-in Features, Ceiling Fan(s), Chandelier, Double Vanity, Entrance Foyer, High Ceilings, Kitchen Island, Open Floorplan, Pantry, Primary Downstairs, Recessed Lighting, Walk-In Closet(s), Kitchen/Dining Room Combination, Separate Shower, Bathtub/Shower Combination, Quartz Counters, Smooth Ceilings
- Flooring: Carpet, Ceramic Tile, Luxury Vinyl
- Windows: Blinds
Interior area
- Total structure area: 2,155
- Total interior livable area: 2,155 sqft
- Finished area above ground: 2,155
- Finished area below ground: 0
Property
Parking
- Total spaces: 1
- Parking features: Driveway, Garage Faces Front, Garage Door Opener
- Garage spaces: 1
- Has uncovered spaces: Yes
Features
- Levels: Two
- Stories: 2
- Patio & porch: Covered, Enclosed, Patio, Screened
- Exterior features: Rain Gutters, Fenced Yard
- Fencing: Back Yard
- Has view: Yes
- View description: Water
- Has water view: Yes
- Water view: Water
Lot
- Size: 6,098 Square Feet
- Features: Back Yard, Close to Clubhouse, Cul-De-Sac, Front Yard, Landscaped, Waterfront
Details
- Parcel number: 231955
- Zoning: RD
- Special conditions: Standard
Construction
Type & style
- Home type: SingleFamily
- Architectural style: Cape Cod
- Property subtype: Single Family Residence
Materials
- HardiPlank Type
- Foundation: Slab
- Roof: Architectural Shingle
Condition
- New construction: No
- Year built: 2023
Utilities & green energy
- Sewer: Public Sewer
- Water: Public
Community & HOA
Community
- Features: Clubhouse, Fitness Center, Playground, Pool
- Subdivision: Enclave at Leesville
HOA
- Has HOA: Yes
- Amenities included: Clubhouse, Dog Park, Fitness Center, Jogging Path, Landscaping, Maintenance Grounds, Picnic Area, Pool, Recreation Room, Trail(s)
- Services included: Maintenance Grounds
- HOA fee: $625 quarterly
- HOA name: Enclave at Leesville HOA
- HOA phone: 919-848-4911
Location
- Region: Durham
Financial & listing details
- Price per square foot: $248/sqft
- Tax assessed value: $549,261
- Annual tax amount: $5,444
- Date on market: 5/21/2026
- Listing agreement: Exclusive Right To Sell
- Listing terms: Cash,Conventional,FHA,VA Loan
Price history
| Date | Event | Price |
|---|---|---|
| 6/30/2026 | Sold | $535,000-0.7%$248/sqft |
Source:  Doorify MLS #10168900 Report a problem Doorify MLS #10168900 Report a problem | ||
| 5/25/2026 | Pending sale | $539,000$250/sqft |
Source: Doorify MLS #10168900 Report a problem | ||
| 5/21/2026 | Listed for sale | $539,000+1.1%$250/sqft |
Source: Doorify MLS #10168900 Report a problem | ||
| 9/22/2023 | Sold | $533,000$247/sqft |
Source: Public Record Report a problem | ||
Public tax history
| Year | Property taxes | Tax assessment |
|---|---|---|
| 2025 | $5,445 +27% | $549,261 +78.6% |
| 2024 | $4,289 +66.6% | $307,455 +56.5% |
| 2023 | $2,574 | $196,478 |
Find assessor info on the county website
Neighborhood: 27703
Nearby homes
- $555,6994 bd3 ba2.1k sqft2514 Maplemere Ct, Durham, NC 27703Off Market
- $500,0003 bd3 ba2.2k sqft1005 Greatland Rd, Durham, NC 27703Sold
- $504,0004 bd3 ba2.1k sqft1007 Greatland Rd, Durham, NC 27703Sold
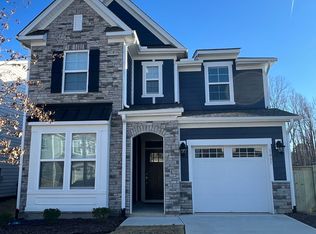
- $538,8004 bd3 ba2.1k sqft1003 Greatland Rd, Durham, NC 27703Off Market
- $565,6454 bd3 ba2.2k sqft1001 Greatland Rd, Durham, NC 27703Off Market
- $509,9002 bd3 ba2k sqft2517 Maplemere Ct, Durham, NC 27703Off Market
- $506,0003 bd2 ba1.6k sqft1011 Greatland Rd, Durham, NC 27703Sold
- $520,0003 bd3 ba2k sqft1013 Greatland Rd, Durham, NC 27703Sold
Nearby schools
GreatSchools rating
- 5/10Spring Valley Elementary SchoolGrades: PK-5Distance: 3.6 mi
- 5/10Neal MiddleGrades: 6-8Distance: 3.8 mi
- 2/10Southern School of Energy and SustainabilityGrades: 9-12Distance: 6.4 mi
Schools provided by the listing agent
- Elementary: Durham - Spring Valley Elementary School
- Middle: Durham - Neal Middle
- High: Durham - Southern School of Energy and Sustainability
Source: Doorify MLS. This data may not be complete. We recommend contacting the local school district to confirm school assignments for this home.
Get a cash offer in 3 minutes
Find out how much your home could sell for in as little as 3 minutes with a no-obligation cash offer.
Estimated market value
$535,000
Get a cash offer in 3 minutes
Find out how much your home could sell for in as little as 3 minutes with a no-obligation cash offer.
Estimated market value
$535,000
- North Carolina
- Durham County
- Durham
- 27703
- 2510 Maplemere Ct
