Skip main navigation
Closed
  • $1,352,888

    2510 Marian Ln, Wilmette, IL 60091

    5beds
    3,694sqft
    Single Family Residence
    Built in 1968
    0.36 Acres Lot
    $1,423,700 Zestimate®
    $366/sqft
    $7,655 Estimated rent

    Home value

    $1,423,700

    $1.28M - $1.58M

    $7,655/mo

    Zestimate® history
    Loading
    Loading...

    Owner options

    List your home for rent

    $7,655/mo

    Rent Zestimate®

    Find your next renter with Zillow Rental Manager. Plus, with online applications, you can quickly screen prospective tenants – for free.

    Learn more

    $7,655/mo

    Rent Zestimate®

    Refinance and save

    $7,963/mo

    Est. payment

    Refinancing to a lower rate could help reduce your monthly payments and save thousands over the life of the loan.

    See today's rates

    $7,963/mo

    Est. payment

    Explore your selling options

    Work with a Zillow partner agent

    Leverage their expertise and Zillow's premium Showcase listings to get your home seen by more buyers.

    Get started

    List with your own agent

    Get your home in front of millions of buyers by listing it on Zillow.

    Learn how to do it

    Sell it yourself

    Take full control of how buyers see your home on Zillow by listing For Sale by Owner (FSBO).

    List your home

    What's special

    Stone gas-start fireplaceFirst-floor bedroomDark stained hardwood floorsBeautifully updated hall bathVersatile first-floor officeNewer brick paver patioQuiet cul-de-sac
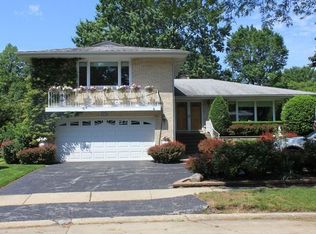
    Nestled on a private 1/3-acre lot at the end of a quiet cul-de-sac in a highly sought-after Wilmette neighborhood, this elegant center-entry Colonial blends timeless charm with modern updates and spacious living-just a short walk to top-rated schools including Romona Elementary, Highcrest Middle, and Wilmette Junior High, as well as scenic local parks. Step inside to find pretty dark stained hardwood floors and stylish gray walls throughout much of the home, starting with a welcoming wide foyer. To the right, a formal dining room features a chic chandelier and decorative molding, while to the left, a step-down living room is bathed in natural light from a beautiful bay window. The living room flows effortlessly into the expansive family room with a cozy stone gas-start fireplace, recessed lighting, and sliding doors leading to a newer brick paver patio and large backyard-perfect for indoor-outdoor living and entertaining. A versatile first-floor office currently functions as a playroom. The sleek updated powder room showcases grasscloth wallpaper and a modern floating vanity. The eat-in kitchen is a chef's dream, featuring white cabinetry, granite countertops, subway tile backsplash, and top-of-the-line stainless steel appliances including a Sub-Zero refrigerator, Wolf 6-burner range, and Bosch dishwasher. A breakfast bar, sunny breakfast room, and butler's pantry provide ample space for casual and formal dining alike. Additional main floor highlights include a large laundry/mudroom with a durable floor, double mud sink, and extra storage, plus a first-floor bedroom with an adjacent full bath-ideal for guests or multigenerational living. Access to the attached two-car garage completes the first level. Upstairs, the spacious primary suite offers a walk-in closet and a stunning recently renovated en-suite bath with Carrara marble subway tile, a large shower with bench, and a double vanity with marble countertops. Three additional bedrooms share a beautifully updated hall bath with a quartz double vanity and mosaic tile tub/shower surround. The full, unfinished basement provides endless potential to create custom additional living space to suit your needs. This turnkey home blends classic architecture with thoughtful updates in an unbeatable location-don't miss the opportunity to make it yours. Furnaces 2022 and 2024. 1 AC 2022. H2O 2014.

    Zillow last checked:

    Listing updated:

    Listed by:

    Anne DuBray 847-724-5800,

    Coldwell Banker Realty

    Bought with:

    Keki Cannon

    @properties Christie's International Real Estate

    Source: MRED as distributed by MLS GRID,MLS#: 12376229MLS Logo

    Facts & features

    Interior

    Bedrooms & bathrooms
    • Bedrooms: 5
    • Bathrooms: 4
    • Full bathrooms: 3
    • 1/2 bathrooms: 1
    Rooms
    • Room types: Bedroom 5, Office, Recreation Room, Foyer, Walk In Closet
    Primary bedroom
    • Features: Flooring (Hardwood), Window Treatments (Shades), Bathroom (Full)
    • Level: Second
    • Area: 336 Square Feet
    • Dimensions: 21X16
    Bedroom 2
    • Features: Flooring (Hardwood), Window Treatments (Blinds)
    • Level: Second
    • Area: 169 Square Feet
    • Dimensions: 13X13
    Bedroom 3
    • Features: Flooring (Hardwood), Window Treatments (Blinds)
    • Level: Second
    • Area: 192 Square Feet
    • Dimensions: 16X12
    Bedroom 4
    • Features: Flooring (Hardwood), Window Treatments (Blinds)
    • Level: Second
    • Area: 143 Square Feet
    • Dimensions: 13X11
    Bedroom 5
    • Features: Flooring (Hardwood), Window Treatments (Shades)
    • Level: Main
    • Area: 100 Square Feet
    • Dimensions: 10X10
    Dining room
    • Features: Flooring (Hardwood), Window Treatments (Window Treatments)
    • Level: Main
    • Area: 165 Square Feet
    • Dimensions: 15X11
    Family room
    • Features: Flooring (Hardwood), Window Treatments (Window Treatments)
    • Level: Main
    • Area: 352 Square Feet
    • Dimensions: 22X16
    Foyer
    • Features: Flooring (Hardwood)
    • Level: Main
    • Area: 110 Square Feet
    • Dimensions: 11X10
    Kitchen
    • Features: Kitchen (Eating Area-Breakfast Bar, Eating Area-Table Space), Flooring (Hardwood), Window Treatments (Shades)
    • Level: Main
    • Area: 340 Square Feet
    • Dimensions: 20X17
    Laundry
    • Features: Flooring (Ceramic Tile), Window Treatments (Shades)
    • Level: Main
    • Area: 100 Square Feet
    • Dimensions: 10X10
    Living room
    • Features: Flooring (Hardwood), Window Treatments (Window Treatments)
    • Level: Main
    • Area: 315 Square Feet
    • Dimensions: 21X15
    Office
    • Features: Flooring (Hardwood), Window Treatments (Shades)
    • Level: Main
    • Area: 168 Square Feet
    • Dimensions: 14X12
    Recreation room
    • Level: Basement
    • Area: 1591 Square Feet
    • Dimensions: 43X37
    Walk in closet
    • Features: Flooring (Hardwood)
    • Level: Second
    • Area: 96 Square Feet
    • Dimensions: 12X8
    Heating
    • Natural Gas, Forced Air, Sep Heating Systems - 2+
    Cooling
    • Central Air, Zoned
    Appliances
    • Included: Range, Dishwasher, Refrigerator, Washer, Dryer, Disposal
    • Laundry: Main Level
    Features
    • 1st Floor Bedroom, 1st Floor Full Bath, Walk-In Closet(s)
    • Flooring: Hardwood
    • Basement: Unfinished,Full
    • Number of fireplaces: 1
    • Fireplace features: Gas Starter, Family Room
    Interior area
    • Total structure area: 0
    • Total interior livable area: 3,694 sqft

    Property

    Parking
    • Total spaces: 2
    • Parking features: Asphalt, On Site, Garage Owned, Attached, Garage
    • Attached garage spaces: 2
    Accessibility
    • Accessibility features: No Disability Access
    Features
    • Stories: 2
    • Patio & porch: Patio
    Lot
    • Size: 0.36 Acres
    Details
    • Parcel number: 05322001650000
    • Special conditions: None

    Construction

    Type & style
    • Home type: SingleFamily
    • Architectural style: Colonial
    • Property subtype: Single Family Residence
    Materials
    • Brick, Cedar
    • Foundation: Concrete Perimeter
    • Roof: Asphalt
    Condition
    • New construction: No
    • Year built: 1968

    Utilities & green energy

    • Sewer: Public Sewer
    • Water: Lake Michigan, Public

    Community & HOA

    Community
    • Features: Curbs, Street Paved
    HOA
    • Services included: None
    Location
    • Region: Wilmette

    Financial & listing details

    • Price per square foot: $366/sqft
    • Tax assessed value: $850,010
    • Annual tax amount: $18,535
    • Date on market: 6/6/2025
    • Listing terms: Conventional
    • Ownership: Fee Simple

    Price history

    DateEventPrice
    8/4/2025Sold$1,352,888+4.1%$366/sqft
    Source: MRED as distributed by MLS GRID #12376229 Report a problem
    6/9/2025Contingent$1,299,000$352/sqft
    Source: MRED as distributed by MLS GRID #12376229 Report a problem
    6/6/2025Listed for sale$1,299,000+52.8%$352/sqft
    Source: MRED as distributed by MLS GRID #12376229 Report a problem
    5/1/2018Sold$850,000-2.2%$230/sqft
    Source: MRED as distributed by MLS GRID #09865241 Report a problem
    4/3/2018Pending sale$869,000$235/sqft
    Source: Coldwell Banker Residential Brokerage - Edgebrook #09865241 Report a problem
    2/23/2018Listed for sale$869,000+36.9%$235/sqft
    Source: Coldwell Banker Residential #09865241 Report a problem
    3/16/2010Sold$635,000-19.6%$172/sqft
    Source: Public Record Report a problem
    8/29/2009Listing removed$790,000$214/sqft
    Source: NRT Chicago #07246159 Report a problem
    6/20/2009Price change$790,000-7.1%$214/sqft
    Source: NRT Chicago #07246159 Report a problem
    1/18/2009Price change$849,950-4.6%$230/sqft
    Source: NRT Chicago #07246159 Report a problem
    10/8/2008Price change$890,910-10%$241/sqft
    Source: NRT Chicago #07246159 Report a problem
    7/16/2008Listed for sale$989,900$268/sqft
    Source: NRT Chicago #07246159 Report a problem

    Public tax history

    YearProperty taxesTax assessment
    2024-- $85,001 +0%
    2023$18,535 +5.8%$84,999
    2022$17,521 -8.9%$84,999 +9.9%
    2021$19,230 +1.3%$77,350
    2020$18,974 +2%$77,350 -9%
    2019$18,608 -1.8%$85,000 +2.3%
    2018$18,943 +2.8%$83,059
    2017$18,433 +5.3%$83,059
    2016$17,511 +7.4%$83,059 +21.6%
    2015$16,304 +1.5%$68,298
    2014$16,057 +4.8%$68,298
    2013$15,321 +15.8%$68,298 +7.6%
    2012$13,225 +1%$63,500
    2011$13,097 +2.9%$63,500
    2010$12,732 -26.6%$63,500 -42.3%
    2009$17,337 +6.2%$109,967 -5%
    2008$16,319 +5.1%$115,755
    2007$15,531 +10.8%$115,755 +30.3%
    2006$14,011 +2.4%$88,869
    2005$13,686 +2.1%$88,869
    2004$13,408 +4.2%$88,869 +22.3%
    2003$12,872 0%$72,636
    2002$12,873 +14.3%$72,636
    2001$11,267 +4.3%$72,636 +19.2%
    2000$10,799 +3.5%$60,935
    1999$10,435 $60,935
    Find assessor info on the county website

    Neighborhood: 60091

    Nearby schools

    GreatSchools rating
    Schools provided by the listing agent
    • Elementary: Romona Elementary School
    • Middle: Wilmette Junior High School
    • High: New Trier Twp H.S. Northfield/Wi
    • District: 39

    Source: MRED as distributed by MLS GRID. This data may not be complete. We recommend contacting the local school district to confirm school assignments for this home.

    Get a cash offer in 3 minutes
    Find out how much your home could sell for in as little as 3 minutes with a no-obligation cash offer.
    Estimated market value
    $1,423,700
    Get a cash offer in 3 minutes
    Find out how much your home could sell for in as little as 3 minutes with a no-obligation cash offer.
    Estimated market value
    $1,423,700