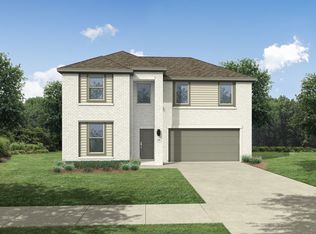
NEW CONSTRUCTION: Welcome to the picturesque Whitewing Trails community by Pulte Homes. Available for NOW for move-in, this brand-new construction home offers a harmonious blend of style and comfort. This Riverdale home features 5 spacious bedrooms and 4 bathrooms, ensuring ample space for family members and guests. The open concept floorplan seamlessly connects the kitchen, dining, and living areas, creating a spacious and inviting atmosphere perfect for everyday living. Step outside to a charming, covered patio, an ideal spot for relaxing with a morning coffee. Inside, sleek LVP flooring runs throughout the main living areas, adding a touch of elegance and providing durability and easy maintenance. An airy loft offers additional versatile space, perfect for a game room, catering to your family's unique needs. The modern kitchen boasts a stylish subway tile backsplash, adding a chic and timeless element to the heart of the home.
Pending
Price cut: $5K (9/15)
$434,990
2510 Marigot St, Princeton, TX 75407
5beds
2,972sqft
Single Family Residence
Built in 2026
6,011 Square Feet Lot
$426,300 Zestimate®
$146/sqft
$86/mo HOA
What's special
Open concept floorplanCharming covered patioSpacious and inviting atmosphere
- 166 days
- 25
- 0
Zillow last checked:
Listing updated:
Listed by:
Bill Roberds 0237220,
William Roberds 972-694-0856
Source: NTREIS,MLS#: 21278653
Facts & features
Interior
Bedrooms & bathrooms
- Bedrooms: 5
- Bathrooms: 4
- Full bathrooms: 4
Primary bedroom
- Features: Dual Sinks, Double Vanity, Linen Closet, Walk-In Closet(s)
- Level: First
- Dimensions: 15 x 13
Bedroom
- Level: Second
- Dimensions: 13 x 12
Breakfast room nook
- Level: First
- Dimensions: 16 x 14
Living room
- Level: First
- Dimensions: 16 x 15
Loft
- Level: Second
- Dimensions: 14 x 14
Appliances
- Included: Dishwasher, Electric Range, Electric Water Heater, Disposal
Features
- Decorative/Designer Lighting Fixtures, Eat-in Kitchen, Kitchen Island, Loft, Open Floorplan, Pantry, Walk-In Closet(s)
- Flooring: Ceramic Tile, Luxury Vinyl Plank
- Has basement: No
- Has fireplace: No
Interior area
- Total interior livable area: 2,972 sqft
Video & virtual tour
Property
Parking
- Total spaces: 2
- Parking features: Garage
- Attached garage spaces: 2
Features
- Levels: Two
- Stories: 2
- Patio & porch: Covered
- Pool features: None, Community
Lot
- Size: 6,011 Square Feet
Details
- Parcel number: R2960021
Construction
Type & style
- Home type: SingleFamily
- Architectural style: Detached
- Property subtype: Single Family Residence
Materials
- Brick
- Foundation: Slab
- Roof: Composition
Condition
- New Construction
- Year built: 2026
Utilities & green energy
- Sewer: Public Sewer
- Water: Public
- Utilities for property: Sewer Available, Water Available
Community & HOA
Community
- Features: Pool
- Security: Carbon Monoxide Detector(s), Smoke Detector(s)
- Subdivision: Whitewing Trails
HOA
- Has HOA: Yes
- Services included: All Facilities, Association Management
- HOA fee: $516 semi-annually
- HOA name: Essex Management
- HOA phone: 972-428-2030
Location
- Region: Princeton
Financial & listing details
- Price per square foot: $146/sqft
- Tax assessed value: $63,000
- Date on market: 5/22/2026
- Cumulative days on market: 166 days
Estimated market value
$426,300
$405,000 - $448,000
$2,478/mo
Price history
| Date | Event | Price |
|---|---|---|
| 10/1/2026 | Pending sale | $434,990$146/sqft |
Source: NTREIS #21278653 Report a problem | ||
| 9/15/2026 | Price change | $434,990-1.1%$146/sqft |
Source: NTREIS #21278653 Report a problem | ||
| 9/2/2026 | Price change | $439,990-1.1%$148/sqft |
Source: NTREIS #21278653 Report a problem | ||
| 8/25/2026 | Price change | $444,990-1.1%$150/sqft |
Source: NTREIS #21278653 Report a problem | ||
| 8/11/2026 | Price change | $449,990-2.2%$151/sqft |
Source: NTREIS #21278653 Report a problem | ||
| 6/30/2026 | Price change | $459,990-1.4%$155/sqft |
Source: NTREIS #21278653 Report a problem | ||
| 5/22/2026 | Listed for sale | $466,660+14.9%$157/sqft |
Source: NTREIS #21278653 Report a problem | ||
| 1/11/2026 | Listing removed | $405,990$137/sqft |
Source:  Pulte Report a problem | ||
| 11/6/2025 | Listed for sale | $405,990$137/sqft |
Source: Pulte Report a problem | ||
Public tax history
| Year | Property taxes | Tax assessment |
|---|---|---|
| 2026 | -- | $63,000 |
Find assessor info on the county website
Monthly payment
Est. payment
Payment breakdown
Explore the cost of this home by adjusting the details. Changes won't be saved.Climate risks
Neighborhood: 75407
Nearby schools
Schools provided by the listing agent
- Elementary: Green
- Middle: Southard
- High: Lovelady,Princeton
- District: Princeton ISD
Source: NTREIS. This data may not be complete. We recommend contacting the local school district to confirm school assignments for this home.
Similar homes
- $424,9905 bd4 ba2.9k sqft2514 Marigot St, Princeton, TX 75407New Construction
 NTREIS
- $424,9905 bd3 ba3.1k sqft2128 Sunshining Rd, Princeton, TX 75407New Construction
 NTREIS
- $389,9904 bd3 ba2.4k sqft901 Summer Sun Ln, Princeton, TX 75407New Construction
 NTREIS
- $363,9905 bd3 ba2.7k sqft1109 Sundog Dr, Princeton, TX 75407New Construction
 NTREIS
