Skip main navigation
Off market
  • $273,700

    2510 Melrose Ave, Evansville, IN 47711

    4beds
    2,428sqft
    SingleFamily
    Built in 1958
    9,990 Square Feet Lot
    $273,700 Zestimate®
    $113/sqft
    $1,770 Estimated rent

    Home value

    $273,700

    $255,000 - $293,000

    $1,770/mo

    Zestimate® history
    Loading
    Loading...

    Owner options

    List your home for rent

    $1,770/mo

    Rent Zestimate®

    Find your next renter with Zillow Rental Manager. Plus, with online applications, you can quickly screen prospective tenants – for free.

    Learn more

    $1,770/mo

    Rent Zestimate®

    Refinance and save

    $1,654/mo

    Est. payment

    Refinancing to a lower rate could help reduce your monthly payments and save thousands over the life of the loan.

    See today's rates

    $1,654/mo

    Est. payment

    Explore your selling options

    Work with a Zillow partner agent

    Leverage their expertise and Zillow's premium Showcase listings to get your home seen by more buyers.

    Get started

    List with your own agent

    Get your home in front of millions of buyers by listing it on Zillow.

    Learn how to do it

    Sell it yourself

    Take full control of how buyers see your home on Zillow by listing For Sale by Owner (FSBO).

    List your home

    What's special

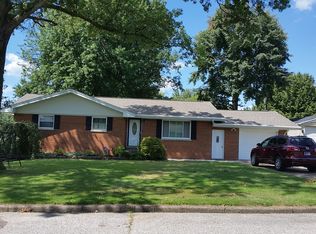
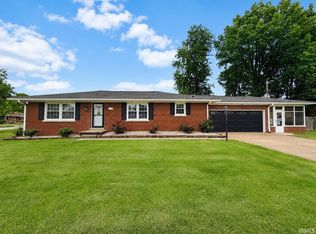
    This house is located on a large corner lot in a nice quiet Northside neighborhood. Upstairs there are 3 bedrooms, living room, bath and an updated kitchen and family room. All main level rooms except the bathroom have solid oak tongue & groove hardwood floors stained and buffed to a beautiful warm finish. Bathroom has been updated with a large cultured marble countertop, cast-iron tub and tiled walls. The kitchen area sports a huge custom-made kitchen island and combines with the Family Room to create a great room with a wonderful feeling of openness. The large wooden deck can be accessed through the sliding glass doors on the end of the Family Room. There is a momma bear wood burning stove in the Family Room which provides cozy feelings on cold winter nights (and saves on heating costs!) The walk-out basement has 1-2 bedrooms, bath, family room, large utility room, a large walk-in closet and lots of extra storage. There is a brick fireplace supplied with a gas line. The attached two-car garage is equipped with door openers. The house is waterproofed with a lifetime guarantee and has gutter guard. The yard has been professionally landscaped with lots of flowering plants and trees that provide color from early spring through late fall. It definitely has lots of curb appeal! Amenities Bose Speakers installed for surround sound, Ceiling Fans, Corel Countertop, Disposal, Garage Door Opener, Kitchen Island, Professionally Landscaped, Open Floor Plan, Six Panel Doors, Shower in each bathroom, Sump Pump, Oak Wood Floors, Basement Waterproofing, Gutter Guard, Walk-Out Basement, Large Wooden Deck, Tilt-In Windows, Large Walk-In Closet and more !

    This property is off market, which means it's not currently listed for sale or rent on Zillow. This may be different from what's available on other websites or public sources.

    Facts & features

    Interior

    Bedrooms & bathrooms
    • Bedrooms: 4
    • Bathrooms: 2
    • Full bathrooms: 2
    Heating
    • Other, Gas
    Cooling
    • Central
    Appliances
    • Included: Dishwasher, Dryer, Garbage disposal, Microwave, Range / Oven, Refrigerator, Trash compactor
    Features
    • Flooring: Tile, Carpet, Hardwood
    • Basement: Unfinished
    • Has fireplace: Yes
    Interior area
    • Total interior livable area: 2,428 sqft

    Property

    Parking
    • Total spaces: 2
    • Parking features: Garage - Attached
    Features
    • Exterior features: Wood, Brick
    Lot
    • Size: 9,990 sqft
    Details
    • Parcel number: 820603002399032019

    Construction

    Type & style
    • Home type: SingleFamily
    Materials
    • masonry
    • Foundation: Crawl/Raised
    • Roof: Shake / Shingle
    Condition
    • Year built: 1958

    Community & neighborhood

    Location
    • Region: Evansville

    Price history

    DateEventPrice
    3/24/2021Listing removed--
    Source: Owner Report a problem
    5/8/2017Sold$159,900-3%$66/sqft
    Source: Agent Provided Report a problem
    4/3/2017Listed for sale$164,900$68/sqft
    Source: Owner Report a problem

    Public tax history

    YearProperty taxesTax assessment
    2025$2,010 +1.6%$213,100 +3.8%
    2024$1,978 +10.9%$205,300 -0.9%
    2023$1,784 +24.3%$207,100 +13.8%
    2022$1,435 +4%$182,000 +20.6%
    2021$1,380 +27.1%$150,900
    2020$1,086 -4.1%$150,900 +16.3%
    2019$1,132 +2.7%$129,700 -2.9%
    2018$1,103 -25.6%$133,600 +1.3%
    2017$1,481 +56.1%$131,900 +7.8%
    2016$949 -1.9%$122,400 +1.8%
    2014$968 -0.5%$120,200 -0.8%
    2013$973 +21.3%$121,200 +8.1%
    2012$802 -0.8%$112,100 -11.6%
    2011$809 +6%$126,800
    2010$763 +10.5%$126,800
    2009$691 $126,800 -1.2%
    2008-- $128,300 +0.6%
    2007-- $127,500
    2006-- --
    2003-- $42,300
    2001-- $42,300

    Find assessor info on the county website

    Neighborhood: Oakhill

    Nearby schools

    GreatSchools rating
    Get pre-qualified for a loan
    At Zillow Home Loans, we can pre-qualify you in as little as 5 minutes with no impact to your credit score.

    An equal housing lender. NMLS #10287.

    Sell for more on Zillow
    Get a Zillow Showcase℠ listing at no additional cost and you could sell for .
    $273,700
    2% more
    +$5,474
    With Zillow Showcase(estimated)
    $279,174