Welcome to 2510 Montclair Ave, a charming and spacious three-bedroom colonial with a classic front porch, nestled on an idyllic tree-lined street in one Cleveland's most sought-after neighborhood; Old Brooklyn. Step inside and you'll immediately notice the warmth of the natural woodwork, hardwood floors, and a traditional dining room complete with a cozy window seat and built-in cabinets. The kitchen offers updated cabinets, a built-in stove, a stainless-steel countertop, and a bright morning room with French doors that open to the backyard. Perfect for enjoying quiet mornings or relaxed gatherings. A generous pantry is conveniently located just off the kitchen, while the spacious attic provides wonderful potential for future living space. Ideally situated just minutes from downtown Cleveland, the Rockside Road business district, the Towpath Trail, I-480, and I-176, this home offers comfort, character, and convenience in a truly welcoming setting. Don't delay call you agent today.
Contingent
Price cut: $10K (7/15)
$169,900
2510 Montclair Ave, Cleveland, OH 44109
3beds
2,198sqft
Single Family Residence
Built in 1919
4,356 Square Feet Lot
$-- Zestimate®
$77/sqft
$-- HOA
What's special
Idyllic tree-lined streetBuilt-in cabinetsSpacious atticClassic front porchBuilt-in stoveCozy window seatTraditional dining room
- 70 days
- 740
- 55
Zillow last checked:
Listing updated:
Listed by:
David J Fox 440-879-4654 davidjfoxrealtor@gmail.com,
RE/MAX Crossroads Properties
Source: MLS Now,MLS#: 5223257 Originating MLS: Akron Cleveland Association of REALTORS
Originating MLS: Akron Cleveland Association of REALTORSFacts & features
Interior
Bedrooms & bathrooms
- Bedrooms: 3
- Bathrooms: 2
- Full bathrooms: 2
- Main level bedrooms: 1
Primary bedroom
- Description: Flooring: Hardwood
- Level: Second
- Dimensions: 14 x 12
Bedroom
- Description: Flooring: Hardwood
- Level: Second
- Dimensions: 11 x 10
Bedroom
- Description: Flooring: Hardwood
- Level: Second
- Dimensions: 11 x 10
Dining room
- Description: Flooring: Hardwood
- Level: First
- Dimensions: 14 x 13
Kitchen
- Description: Flooring: Hardwood
- Level: First
- Dimensions: 13 x 12
Living room
- Description: Flooring: Hardwood
- Level: First
- Dimensions: 20 x 12
Sitting room
- Description: Flooring: Hardwood
- Level: First
- Dimensions: 10 x 10
Heating
- Forced Air, Gas
Cooling
- Window Unit(s)
Appliances
- Included: Cooktop, Dryer, Microwave, Range, Refrigerator, Washer
- Laundry: Gas Dryer Hookup, In Basement, Lower Level
Features
- Bookcases, Built-in Features, Ceiling Fan(s), Eat-in Kitchen, High Ceilings, Pantry, Natural Woodwork
- Windows: Insulated Windows, Screens
- Basement: Full,Sump Pump
- Has fireplace: No
Interior area
- Total structure area: 2,198
- Total interior livable area: 2,198 sqft
- Finished area above ground: 1,526
- Finished area below ground: 672
Video & virtual tour
Property
Parking
- Total spaces: 2
- Parking features: Driveway, Detached, Garage Faces Front, Garage, On Site, On Street
- Garage spaces: 2
Features
- Levels: Three Or More
- Patio & porch: Front Porch, Patio
- Fencing: Chain Link,Full
- Has view: Yes
- View description: Neighborhood
Lot
- Size: 4,356 Square Feet
- Features: Back Yard, City Lot, Front Yard
Details
- Parcel number: 01421013
Construction
Type & style
- Home type: SingleFamily
- Architectural style: Colonial
- Property subtype: Single Family Residence
Materials
- Aluminum Siding, Vinyl Siding
- Foundation: Block
- Roof: Asphalt,Fiberglass
Condition
- Updated/Remodeled
- Year built: 1919
Utilities & green energy
- Sewer: Public Sewer
- Water: Public
Community & HOA
Community
- Security: Security System, Smoke Detector(s)
- Subdivision: Brooklyn 01
HOA
- Has HOA: No
Location
- Region: Cleveland
Financial & listing details
- Price per square foot: $77/sqft
- Tax assessed value: $120,800
- Annual tax amount: $2,772
- Date on market: 6/30/2026
- Cumulative days on market: 72 days
- Listing terms: Cash,Conventional,FHA,Special Funding,USDA Loan,VA Loan
Estimated market value
Not available
Estimated sales range
Not available
Not available
Price history
| Date | Event | Price |
|---|---|---|
| 7/15/2026 | Price change | $169,900-5.6%$77/sqft |
Source:  MLS Now #5223257 Report a problem MLS Now #5223257 Report a problem | ||
| 6/30/2026 | Listed for sale | $179,900$82/sqft |
Source: MLS Now #5223257 Report a problem | ||
Public tax history
| Year | Property taxes | Tax assessment |
|---|---|---|
| 2025 | $2,773 +0% | $42,280 |
| 2024 | $2,772 +47.2% | $42,280 +70.3% |
| 2023 | $1,883 +0.6% | $24,820 |
| 2022 | $1,872 +1% | $24,820 |
| 2021 | $1,853 +11.6% | $24,820 +29.1% |
| 2020 | $1,660 -15.3% | $19,220 |
| 2019 | $1,960 +28.1% | $19,220 |
| 2018 | $1,530 -32.5% | $19,220 +6.4% |
| 2017 | $2,265 +53.4% | $18,060 |
| 2016 | $1,477 | $18,060 |
| 2015 | $1,477 -10.4% | $18,060 -10% |
| 2014 | $1,647 +1.8% | $20,060 |
| 2013 | $1,618 +3.1% | $20,060 |
| 2012 | $1,570 +8.5% | $20,060 -16.6% |
| 2011 | $1,446 +0.2% | $24,050 |
| 2010 | $1,444 +0.8% | $24,050 |
| 2009 | $1,432 -6.5% | $24,050 -11% |
| 2008 | $1,532 +3.3% | $27,030 |
| 2007 | $1,482 +0.1% | $27,030 |
| 2006 | $1,481 +7.8% | $27,030 +13.4% |
| 2005 | $1,374 +1.2% | $23,840 |
| 2004 | $1,358 +1.1% | $23,840 |
| 2003 | $1,344 +12.5% | $23,840 +11.5% |
| 2002 | $1,195 -42.8% | $21,390 |
| 2001 | $2,090 +4.5% | $21,390 |
| 2000 | $2,000 | $21,390 |
Find assessor info on the county website
Monthly payment
Est. payment
Payment breakdown
Explore the cost of this home by adjusting the details. Changes won't be saved.Climate risks
Neighborhood: Old Brooklyn
Nearby schools
Schools provided by the listing agent
- District: Cleveland Municipal - 1809
Source: MLS Now. This data may not be complete. We recommend contacting the local school district to confirm school assignments for this home.

Similar homes
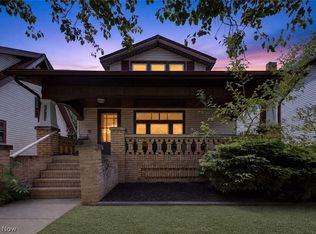
- $160,0003 bd2 ba2k sqft3323 Highview Ave, Cleveland, OH 44109For Sale
 MLS ID #5233325, Kaye Trivisonno, Coldwell Banker Schmidt Realty. MLS Now
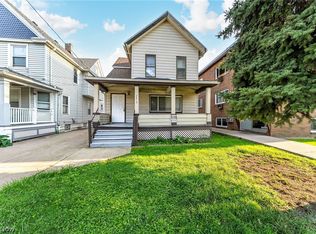
 - $199,9005 bd2 ba2.8k sqft2313 Natchez Ave, Cleveland, OH 44109For Sale
 MLS ID #5238342, Jessica E Wymer, Howard Hanna. MLS Now
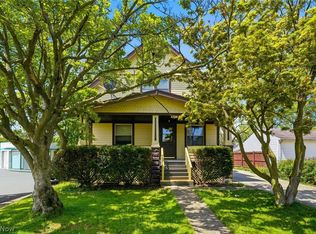
 - $169,9004 bd2 ba1.9k sqft2809 Archwood Ave, Cleveland, OH 44109For Sale
 MLS ID #5240417, Ryan DeLuca, Keller Williams Greater Metropolitan. MLS Now
 - $189,9004 bd3 ba2.3k sqft4662 Pearl Rd, Cleveland, OH 44109For Sale
 MLS ID #5208144, Jamar Johnson, RE/MAX Edge Realty. MLS Now
