Craftsmanship meets modern living in this fully renovated brick ranch, thoughtfully reimagined by a true professional and master carpenter. From the moment you enter, the barrel-ceiling foyer sets the tone-welcoming, architectural, and refined. Just off the entry, a flexible office or fourth bedroom provides the perfect space for working from home or hosting guests. The heart of the home is a spacious, open-concept eat-in kitchen featuring stainless steel appliances, abundant workspace, and seamless flow for both everyday living and entertaining. The primary suite has been completely reconfigured into a true retreat-offering a modern, luxurious bedroom, custom closet, and beautifully updated bath designed with both function and style in mind. Two additional bedrooms and a shared bath complete the main level. Downstairs, the daylight basement expands the possibilities dramatically. Finished as a private apartment, it includes a separate den, kitchen area, full bath, and two additional bedrooms-bringing the potential total to six bedrooms. Ideal for multi-generational living, guests, or income-producing opportunities. And still-there's more. A substantial unfinished basement area with a side-entry garage door provides the perfect setup for a full-scale workshop, hobby space, or future expansion, with the added bonus of space for a second driveway. Outside, the property shines with character and tranquility. The front yard is anchored by a stunning Japanese maple, complemented by dogwoods and azaleas that burst with color each spring. Out back, a level, wooded yard offers privacy and endless potential-whether you envision a garden, play space, or outdoor retreat. This is not just a renovation-it's a thoughtful transformation, blending craftsmanship, flexibility, and opportunity in one exceptional property. ** Showings begin April 10th **
Closed
$645,000
2510 Monterey Dr NE, Marietta, GA 30068
5beds
3,306sqft
Single Family Residence
Built in 1966
0.57 Acres Lot
$644,900 Zestimate®
$195/sqft
$3,873 Estimated rent
Home value
$644,900
$606,000 - $690,000
$3,873/mo
Zestimate® history
Owner options
List your home for rent
$3,873/mo
Rent Zestimate®
Find your next renter with Zillow Rental Manager. Plus, with online applications, you can quickly screen prospective tenants – for free.
$3,873/mo
Rent Zestimate®
Refinance and save
$3,862/mo
Est. payment
Refinancing to a lower rate could help reduce your monthly payments and save thousands over the life of the loan.
$3,862/mo
Est. payment
Explore your selling options
Work with a Zillow partner agent
Leverage their expertise and Zillow's premium Showcase listings to get your home seen by more buyers.
Get startedList with your own agent
Get your home in front of millions of buyers by listing it on Zillow.
Learn how to do itSell it yourself
Take full control of how buyers see your home on Zillow by listing For Sale by Owner (FSBO).
List your homeWhat's special
Zillow last checked:
Listing updated:
Listed by:
Michael Bunch 404-939-3202,
Keller Williams Realty First Atlanta
Bought with:
Lexi Blevins, 370694
Real Broker, LLC
Source: GAMLS,MLS#: 10725632
Facts & features
Interior
Bedrooms & bathrooms
- Bedrooms: 5
- Bathrooms: 4
- Full bathrooms: 3
- 1/2 bathrooms: 1
- Main level bathrooms: 2
- Main level bedrooms: 4
Rooms
- Room types: Bonus Room
Kitchen
- Features: Breakfast Bar
Heating
- Central, Forced Air, Natural Gas
Cooling
- Central Air, Electric
Appliances
- Included: Dishwasher, Disposal, Double Oven, Gas Water Heater, Refrigerator
- Laundry: In Hall
Features
- Bookcases, Master On Main Level
- Flooring: Hardwood
- Windows: Double Pane Windows
- Basement: Bath Finished,Boat Door,Daylight,Finished,Full
- Number of fireplaces: 2
- Fireplace features: Basement, Family Room
- Common walls with other units/homes: No Common Walls
Interior area
- Total structure area: 3,306
- Total interior livable area: 3,306 sqft
- Finished area above ground: 2,397
- Finished area below ground: 909
Property
Parking
- Total spaces: 2
- Parking features: Garage, Garage Door Opener, Kitchen Level
- Has garage: Yes
Features
- Levels: One
- Stories: 1
- Patio & porch: Deck
- Fencing: Back Yard
- Body of water: None
Lot
- Size: 0.57 Acres
- Features: Level, Private
- Residential vegetation: Wooded
Details
- Parcel number: 16110300360
Construction
Type & style
- Home type: SingleFamily
- Architectural style: Brick 4 Side,Ranch
- Property subtype: Single Family Residence
Materials
- Brick
- Foundation: Block
- Roof: Composition
Condition
- Updated/Remodeled
- New construction: No
- Year built: 1966
Utilities & green energy
- Sewer: Public Sewer
- Water: Public
- Utilities for property: Electricity Available, Natural Gas Available, Sewer Available
Community & HOA
Community
- Features: None
- Security: Smoke Detector(s)
- Subdivision: Bannock Estates
HOA
- Has HOA: No
- Services included: None
Location
- Region: Marietta
Financial & listing details
- Price per square foot: $195/sqft
- Tax assessed value: $409,130
- Annual tax amount: $4,193
- Date on market: 4/10/2026
- Cumulative days on market: 28 days
- Listing agreement: Exclusive Right To Sell
- Electric utility on property: Yes
Price history
| Date | Event | Price |
|---|---|---|
| 6/9/2026 | Sold | $645,000-2.3%$195/sqft |
Source:  GAMLS #10725632 Report a problem GAMLS #10725632 Report a problem | ||
| 5/8/2026 | Pending sale | $660,000$200/sqft |
Source: GAMLS #10725632 Report a problem | ||
| 4/10/2026 | Listed for sale | $660,000+215.8%$200/sqft |
Source: GAMLS #10725632 Report a problem | ||
| 9/8/2003 | Sold | $209,000$63/sqft |
Source: Public Record Report a problem | ||
Public tax history
| Year | Property taxes | Tax assessment |
|---|---|---|
| 2024 | $4,197 +14.9% | $163,652 |
| 2023 | $3,654 -3.8% | $163,652 +13.5% |
| 2022 | $3,800 +6.5% | $144,124 +8% |
| 2021 | $3,568 +18.1% | $133,508 +22.9% |
| 2020 | $3,022 | $108,588 |
| 2019 | $3,022 +6.6% | $108,588 |
| 2018 | $2,834 | $108,588 |
| 2017 | $2,834 +64.7% | $108,588 +57.9% |
| 2016 | $1,721 -2.5% | $68,756 |
| 2015 | $1,765 -0.8% | $68,756 |
| 2014 | $1,780 -0.8% | $68,756 |
| 2013 | $1,795 -0.8% | $68,756 |
| 2012 | $1,811 -22.8% | $68,756 -20.4% |
| 2011 | $2,347 +5.5% | $86,360 |
| 2010 | $2,225 | $86,360 |
| 2009 | $2,225 +6.9% | $86,360 |
| 2006 | $2,081 -0.4% | $86,360 |
| 2005 | $2,091 | $86,360 |
| 2004 | $2,091 +271% | $86,360 |
| 2003 | $563 +13.6% | $86,360 +34.1% |
| 2002 | $496 -7.3% | $64,380 |
| 2001 | $535 -3.8% | $64,380 |
| 2000 | $556 | $64,380 |
Find assessor info on the county website
Neighborhood: 30068
Nearby homes
- $495,3003 bd2 ba2.1k sqft2478 Monterey Dr NE, Marietta, GA 30068Off Market
- $430,4003 bd2 ba1.5k sqft2526 Monterey Dr NE, Marietta, GA 30068Off Market
- $531,9004 bd4 ba2.2k sqft2509 Monterey Dr NE, Marietta, GA 30068Off Market
- $--5 bd3 ba3.3k sqft469 Holt Rd NE FLOOR 1-ID1345540P, Marietta, GA 30068Off Market
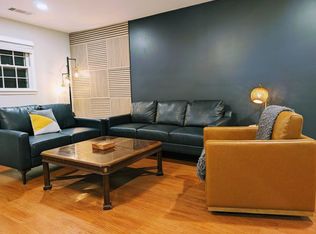
- $650,2405 bd4 ba4.2k sqft2466 Monterey Dr NE, Marietta, GA 30068Sold
- $590,5003 bd3 ba1.7k sqft2525 Monterey Dr NE, Marietta, GA 30068Off Market
- $459,5003 bd2 ba2.2k sqft2497 Monterey Dr NE, Marietta, GA 30068Off Market
- $689,2003 bd4 ba3.2k sqft2485 Monterey Dr NE, Marietta, GA 30068Off Market
Nearby schools
GreatSchools rating
- 8/10Eastvalley Elementary SchoolGrades: PK-5Distance: 0.1 mi
- 6/10East Cobb Middle SchoolGrades: 6-8Distance: 2.3 mi
- 7/10Wheeler High SchoolGrades: 9-12Distance: 0.1 mi
Schools provided by the listing agent
- Elementary: Eastvalley
- Middle: East Cobb
- High: Wheeler
Source: GAMLS. This data may not be complete. We recommend contacting the local school district to confirm school assignments for this home.
Get a cash offer in 3 minutes
Find out how much your home could sell for in as little as 3 minutes with a no-obligation cash offer.
Estimated market value
$644,900
Get a cash offer in 3 minutes
Find out how much your home could sell for in as little as 3 minutes with a no-obligation cash offer.
Estimated market value
$644,900
- Georgia
- Cobb County
- Marietta
- 30068
- 2510 Monterey Dr NE
Nearby cities
Nearby neighborhoods
Nearby zip codes
Other Marietta Topics
