Tucked away just off Boulevard in the small cul de sac neighborhood of Fairwood, this 2,020+/- sf 3 bedroom 2 bath with a finished bonus space above the garage perfect for office, game or TV room. Home is close to Washington Middle School and very near McKenney Elementary and Olympia HS. In less than 10 minutes is LBA Park, two branches of the YMCA, and downtown Olympia. Public Transit Route 64 runs on Boulevard. Easy flow to freeways. The .18+/- acre lot is expansive. The north-facing backyard features a large low maintenance paver deck & patio and a custom designed 3 level water feature, reminiscent of Colorado streams. Encircling the backyard are a Red Leafed Maple, Dogwood, 3 Aspen, a Mountain Ash and a Gold Chain Tree; several Roses, Spring blooming Azalea, Hydrangea, and Dahlia. The front has been landscaped and highlighted by 16 Lavender bushes. 2025 improvements include new cedar fencing enclosing the backyard, heat pump, and landscape improvements. Natural light is the go-word for the inside where there are 7 skylights. Primary bedroom enjoys a view of the calming water feature, and the slider takes you on the paver deck to enjoy your morning beverage. Solid Maple hardwood floors, wood wrapped windows and a cozy gas fireplace in the main living area exudes comfort and a place to call home.
Sold
Listed by: Olympic Sotheby's Int'l Realty • Micki Holden-Cooper
Bought with: Realty One Group Bold
$593,000
2510 Morse Court SE, Olympia, WA 98501
3beds
2,020sqft
Single Family Residence
Built in 1992
7,993 Square Feet Lot
$585,500 Zestimate®
$294/sqft
$2,886 Estimated rent
Home value
$585,500
$550,000 - $626,000
$2,886/mo
Zestimate® history
Owner options
List your home for rent
$2,886/mo
Rent Zestimate®
Find your next renter with Zillow Rental Manager. Plus, with online applications, you can quickly screen prospective tenants – for free.
$2,886/mo
Rent Zestimate®
Refinance and save
$3,812/mo
Est. payment
Refinancing to a lower rate could help reduce your monthly payments and save thousands over the life of the loan.
$3,812/mo
Est. payment
Explore your selling options
Work with a Zillow partner agent
Leverage their expertise and Zillow's premium Showcase listings to get your home seen by more buyers.
Get startedList with your own agent
Get your home in front of millions of buyers by listing it on Zillow.
Learn how to do itSell it yourself
Take full control of how buyers see your home on Zillow by listing For Sale by Owner (FSBO).
List your homeWhat's special
North-facing backyardSolid maple hardwood floorsWood wrapped windows
Zillow last checked:
Listing updated:
Offers reviewed: Mar 31
Listed by:
Micki Holden-Cooper,
Olympic Sotheby's Int'l Realty
Bought with:
Jessie M. Henneck-Aguiar, 21002274
Realty One Group Bold
Source: NWMLS as distributed by MLS GRID,MLS#: 2490662
Facts & features
Interior
Bedrooms & bathrooms
- Bedrooms: 3
- Bathrooms: 2
- Full bathrooms: 2
- Main level bathrooms: 2
- Main level bedrooms: 3
Primary bedroom
- Level: Main
Bedroom
- Level: Main
Bedroom
- Level: Main
Bathroom full
- Level: Main
Bathroom full
- Level: Main
Other
- Level: Second
Entry hall
- Level: Main
Great room
- Level: Main
Kitchen with eating space
- Level: Main
Utility room
- Level: Main
Heating
- Fireplace, Heat Pump, Natural Gas
Cooling
- Heat Pump
Appliances
- Included: Dishwasher, Disposal, Dryer, Microwave, Refrigerator, Stove(s)/Range(s), Washer, Dishwasher(s), Dryer(s), Garbage Disposal, Microwave(s), Refrigerator(s), Washer(s), Water Heater: Gas, Water Heater Location: Garage
Features
- Bath Off Primary
- Flooring: Ceramic Tile, Hardwood, Carpet
- Windows: Dbl Pane/Storm Window, Skylight(s)
- Basement: None
- Number of fireplaces: 1
- Fireplace features: Gas, Main Level: 1, Fireplace
Interior area
- Total structure area: 2,020
- Total interior livable area: 2,020 sqft
Property
Parking
- Total spaces: 4
- Parking features: Driveway, Attached Garage, Off Street
- Has attached garage: Yes
- Covered spaces: 2
- Uncovered spaces: 2
Features
- Levels: One and One Half
- Stories: 1
- Entry location: Main
- Patio & porch: Bath Off Primary, Dbl Pane/Storm Window, Fireplace, Skylight(s), Walk-In Closet(s), Water Heater
Lot
- Size: 7,993 Square Feet
- Features: Cul-De-Sac, Paved, Deck, Fenced-Fully, Gas Available, High Speed Internet, Patio
Details
- Parcel number: 58670000500
- Zoning description: Jurisdiction: City
- Special conditions: Standard
Construction
Type & style
- Home type: SingleFamily
- Architectural style: 1 1/2 Story
- Property subtype: Single Family Residence
Materials
- Wood Products
- Foundation: Poured Concrete
- Roof: Composition
Condition
- Good
- Year built: 1992
Utilities & green energy
- Electric: Company: PSE
- Sewer: Sewer Connected, STEP Sewer, Company: City of Olympia
- Water: Public, Company: City of Olympia
- Utilities for property: Xfinity
Community & HOA
Community
- Subdivision: South Eastside Olympia
HOA
- Services included: Common Area Maintenance
- HOA fee: $200 annually
Location
- Region: Olympia
Financial & listing details
- Price per square foot: $294/sqft
- Tax assessed value: $487,500
- Annual tax amount: $5,510
- Offers reviewed: 03/31/2026
- Date on market: 5/10/2026
- Cumulative days on market: 73 days
- Listing terms: Conventional,FHA,VA Loan
- Inclusions: Dishwasher(s), Dryer(s), Garbage Disposal, Microwave(s), Refrigerator(s), Stove(s)/Range(s), Washer(s)
Price history
| Date | Event | Price |
|---|---|---|
| 4/17/2026 | Sold | $593,000+3.1%$294/sqft |
Source:  NWMLS as distributed by MLS GRID #2490662 Report a problem NWMLS as distributed by MLS GRID #2490662 Report a problem | ||
| 4/3/2026 | Pending sale | $575,000$285/sqft |
Source: NWMLS as distributed by MLS GRID #2490662 Report a problem | ||
| 3/26/2026 | Listed for sale | $575,000+253.8%$285/sqft |
Source: NWMLS as distributed by MLS GRID #2490662 Report a problem | ||
| 4/17/2001 | Sold | $162,500+18.4%$80/sqft |
Source: NWMLS as distributed by MLS GRID #21026174 Report a problem | ||
| 2/5/2001 | Sold | $137,251$68/sqft |
Source: Public Record Report a problem | ||
Public tax history
| Year | Property taxes | Tax assessment |
|---|---|---|
| 2024 | $5,110 +2.3% | $487,500 +2.1% |
| 2023 | $4,997 +4.2% | $477,700 -0.6% |
| 2022 | $4,794 +3.5% | $480,500 +24% |
| 2021 | $4,632 +7.9% | $387,600 +16.6% |
| 2020 | $4,293 +15% | $332,400 +5.4% |
| 2019 | $3,732 -8.2% | $315,400 +3.9% |
| 2018 | $4,067 +16.9% | $303,600 +5.6% |
| 2017 | $3,478 | $287,400 +6.8% |
| 2016 | $3,478 | $269,100 -3.2% |
| 2014 | $3,478 | $278,100 +13.7% |
| 2013 | -- | $244,600 |
| 2012 | $2,935 | -- |
| 2011 | -- | -- |
| 2010 | -- | -- |
| 2009 | $2,584 | -- |
| 2008 | -- | -- |
| 2007 | $2,575 -37% | -- |
| 2006 | $4,090 +60.6% | -- |
| 2005 | $2,546 | -- |
| 2004 | -- | -- |
| 2002 | -- | -- |
| 2001 | $2,295 +2% | $147,400 +2.5% |
| 2000 | $2,249 | $143,800 |
Find assessor info on the county website
Neighborhood: Cain Road
Nearby homes
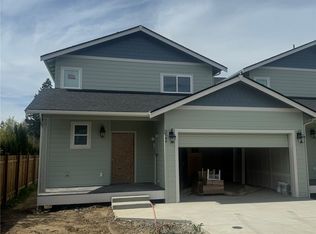
- $480,5103 bd3 ba1.6k sqft2549 Natola Dr SE, Olympia, WA 98501Sold
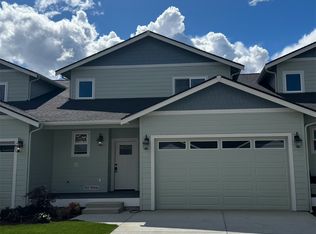
- $475,0003 bd3 ba1.6k sqft2547 Natola Dr SE, Olympia, WA 98501Sold
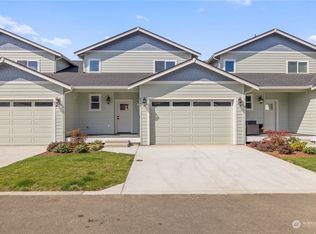
- $477,0003 bd3 ba1.6k sqft2545 Natola Dr SE, Olympia, WA 98501Sold
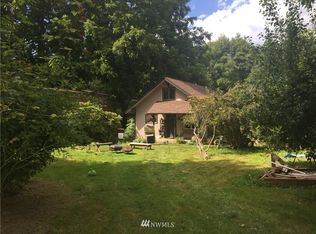
- $670,6002 bd2 ba1.6k sqft2400 Morse Rd SE, Olympia, WA 98501Off Market
- $455,0003 bd3 ba1.5k sqft2543 Natola Dr SE, Olympia, WA 98501Sold
- $485,0003 bd3 ba1.6k sqft2542 Natola Dr SE, Olympia, WA 98501Sold
- $478,0003 bd3 ba1.6k sqft2559 Natola Dr SE, Olympia, WA 98501Sold
- $475,0003 bd3 ba1.6k sqft2557 Natola Dr SE, Olympia, WA 98501Sold
Nearby schools
GreatSchools rating
- 8/10McKenny Elementary SchoolGrades: PK-5Distance: 0.6 mi
- 8/10Washington Middle SchoolGrades: 6-8Distance: 0.1 mi
- 9/10Olympia High SchoolGrades: 9-12Distance: 0.8 mi
Schools provided by the listing agent
- Elementary: Mckenny Elem
- Middle: Wash Mid
- High: Olympia High
Source: NWMLS as distributed by MLS GRID. This data may not be complete. We recommend contacting the local school district to confirm school assignments for this home.
Get a cash offer in 3 minutes
Find out how much your home could sell for in as little as 3 minutes with a no-obligation cash offer.
Estimated market value
$585,500
Get a cash offer in 3 minutes
Find out how much your home could sell for in as little as 3 minutes with a no-obligation cash offer.
Estimated market value
$585,500
- Washington
- Thurston County
- Olympia
- 98501
- Cain Road
- 2510 Morse Court SE
Nearby cities
Nearby neighborhoods
Nearby zip codes
Other Olympia Topics
