THE MOUNDVIEW ESTATE - SCOTTSDALE-ARCADIA-CAMELBACK LIGHT! A RARE FIND WITH MASSIVE POTENTIAL IN AN UNBEATABLE LOCATION. NO HOA! + Casita. ...Where Arcadia meets Scottsdale elegance. This beautiful custom-built sanctuary offers the ultimate Arizona lifestyle with glowing views of Camelback Mountain at sunset. Situated on a sprawling, private near-half-acre lot with lush greenery and no overhead power lines, this hidden gem in the coveted Moundview neighborhood provides a serene escape. Enjoy the freedom of No HOA and the luxury of being minutes from the Arcadia Corridor, fine dining, and Scottsdale's vibrant heart.
The Residence
Step inside to a home defined by timeless character and superior craftsmanship. This 3,370 sq. ft. split floor plan was architecturally (READ MORE) designed with longevity in mind, featuring robust block construction and premium interior framing and insulation. The interior creates an immediate sense of warmth with:
" Architectural Details: 9-foot ceilings, arched passageways, and authentic premium Saltillo tile in pristine condition.
" The Hearth: A central Kiva fireplace that serves as the soul of the home.
" Versatile Spaces: Five flexible rooms--currently configured as 3 bedrooms and 3.5 baths, with two additional rooms both perfect for office, library, den, or nursery.
Outdoor Living & Potential
The backyard is an entertainer's dream, featuring an expansive covered patio framed by dramatic archways and rough-hewn timbers. Relax by the Spanish-inspired fountain or look toward the future with the detached outbuilding--an ideal canvas for a high-end home office, gym, or a full Casita/ADU.
With a dedicated RV gate and side parking, there is ample room for your desert toys. This home isn't just a dwelling; it's a masterfully built canvas ready for your personal touch.
Moundview is Phoenix's best-kept secret--come discover why. Welcome home.
Sold for $1,103,350
$1,103,350
2510 N 55TH Street, Phoenix, AZ 85008
3beds
3,370sqft
Single Family Residence
Built in 1989
0.44 Acres Lot
$1,098,300 Zestimate®
$327/sqft
$5,694 Estimated rent
Home value
$1,098,300
$1.01M - $1.20M
$5,694/mo
Zestimate® history
Owner options
List your home for rent
$5,694/mo
Rent Zestimate®
Find your next renter with Zillow Rental Manager. Plus, with online applications, you can quickly screen prospective tenants – for free.
$5,694/mo
Rent Zestimate®
Refinance and save
$5,042/mo
Est. payment
Refinancing to a lower rate could help reduce your monthly payments and save thousands over the life of the loan.
$5,042/mo
Est. payment
Explore your selling options
Work with a Zillow partner agent
Leverage their expertise and Zillow's premium Showcase listings to get your home seen by more buyers.
Get startedList with your own agent
Get your home in front of millions of buyers by listing it on Zillow.
Learn how to do itSell it yourself
Take full control of how buyers see your home on Zillow by listing For Sale by Owner (FSBO).
List your homeWhat's special
Arched passagewaysSpanish-inspired fountainFive flexible rooms
Zillow last checked:
Listing updated:
Listed by:
Scott Vacek 480-779-7355,
Keller Williams Realty Phoenix,
Orit Vacek 480-779-7355,
Keller Williams Realty Phoenix
Bought with:
Christy Burke, SA625528000
RETHINK Real Estate
Source: ARMLS,MLS#: 6992414
Facts & features
Interior
Bedrooms & bathrooms
- Bedrooms: 3
- Bathrooms: 4
- Full bathrooms: 3
- 1/2 bathrooms: 1
Heating
- Forced Air, Natural Gas
Cooling
- Central Air, Ceiling Fan(s)
Appliances
- Included: Dryer, Washer, Refrigerator, Built-in Microwave, Dishwasher, Disposal, Gas Cooktop, Built-In Gas Oven
- Laundry: Inside
Features
- Non-laminate Counter, High Speed Internet, Double Vanity, 9+ Flat Ceilings, No Interior Steps, Full Bth Master Bdrm, Separate Shwr & Tub
- Flooring: Carpet, Tile
- Windows: Screens
- Has basement: No
- Number of fireplaces: 1
- Fireplace features: Wood Burning, Family Room
Interior area
- Total structure area: 3,370
- Total interior livable area: 3,370 sqft
Property
Parking
- Total spaces: 4
- Parking features: Attached, RV Access/Parking, Garage Door Opener, Extended Length Garage, Direct Access, Circular Driveway
- Attached garage spaces: 2
- Uncovered spaces: 2
Accessibility
- Accessibility features: Lever Handles, Bath Lever Faucets
Features
- Stories: 1
- Patio & porch: Covered, Patio
- Exterior features: Private Yard
- Spa features: None
- Fencing: Block
- Has view: Yes
- View description: Mountain(s)
Lot
- Size: 0.44 Acres
- Features: East/West Exposure, Sprinklers In Rear, Sprinklers In Front, Desert Back, Desert Front
Details
- Additional structures: Workshop
- Parcel number: 12623078
Construction
Type & style
- Home type: SingleFamily
- Architectural style: Spanish
- Property subtype: Single Family Residence
Materials
- Stucco, Wood Frame, Painted, Block
- Foundation: Slab
- Roof: Tile
Condition
- Year built: 1989
Utilities & green energy
- Sewer: Public Sewer
- Water: City Water
Community & HOA
Community
- Subdivision: MOUNDVIEW BLOCK 2 REPLAT
HOA
- Has HOA: No
- Services included: No Fees
Location
- Region: Phoenix
Financial & listing details
- Price per square foot: $327/sqft
- Tax assessed value: $904,700
- Annual tax amount: $5,245
- Date on market: 3/5/2026
- Cumulative days on market: 20 days
- Listing terms: Cash,Conventional
- Ownership: Fee Simple
- Road surface type: Paved
Price history
| Date | Event | Price |
|---|---|---|
| 5/14/2026 | Sold | $1,103,350+0.3%$327/sqft |
Source:  ARMLS #6992414 Report a problem ARMLS #6992414 Report a problem | ||
| 3/25/2026 | Pending sale | $1,100,000$326/sqft |
Source: ARMLS #6992414 Report a problem | ||
| 3/5/2026 | Listed for sale | $1,100,000$326/sqft |
Source: ARMLS #6992414 Report a problem | ||
Public tax history
| Year | Property taxes | Tax assessment |
|---|---|---|
| 2025 | $5,245 +7% | $90,470 -5.5% |
| 2024 | $4,901 +1.1% | $95,780 +130.5% |
| 2023 | $4,849 +4.2% | $41,545 -24.2% |
| 2022 | $4,653 +0.2% | $54,800 +5.5% |
| 2021 | $4,642 +0.4% | $51,960 -6.8% |
| 2020 | $4,622 +7% | $55,750 +2.3% |
| 2019 | $4,318 | $54,480 +15.3% |
| 2018 | $4,318 +4.8% | $47,260 +7.4% |
| 2017 | $4,119 +8.5% | $44,010 +13.9% |
| 2016 | $3,796 +15.7% | $38,650 +5.3% |
| 2015 | $3,280 | $36,710 +37.1% |
| 2014 | -- | $26,780 -6.2% |
| 2013 | -- | $28,560 -5.3% |
| 2012 | -- | $30,170 -2.8% |
| 2011 | -- | $31,030 -26% |
| 2010 | -- | $41,910 -17.7% |
| 2009 | -- | $50,910 -14% |
| 2008 | -- | $59,200 +12.3% |
| 2007 | -- | $52,700 +43.8% |
| 2006 | -- | $36,650 |
| 2005 | -- | $36,650 +5.3% |
| 2004 | -- | $34,800 |
| 2003 | -- | $34,800 +42% |
| 2002 | -- | $24,500 |
Find assessor info on the county website
Neighborhood: Camelback East
Nearby homes
- $1,244,6004 bd3 ba3.5k sqft2502 N 55th St, Phoenix, AZ 85008Off Market
- $432,500-- bd1 ba1k sqft2518 N 55th St, Phoenix, AZ 85008Off Market
- $1,021,4005 bd3 ba2.3k sqft5444 E Lewis Ave, Phoenix, AZ 85008Off Market
- $1,050,0004 bd3 ba2.4k sqft5439 E Lewis Ave, Phoenix, AZ 85008Sold
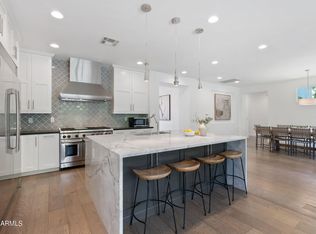
- $565,3003 bd2 ba1.8k sqft5445 E Yale St, Phoenix, AZ 85008Off Market
- $307,6004 bd3 ba2.8k sqft2350 N 55th St, Phoenix, AZ 85008Off Market
- $1,010,800-- bd3 ba2.8k sqft2350 N 55th St, Phoenix, AZ 85008Off Market
- $720,100-- bd2 ba1.4k sqft2335 N 55th St, Phoenix, AZ 85008Off Market
Nearby schools
GreatSchools rating
- 3/10Griffith Elementary SchoolGrades: K-5Distance: 1.3 mi
- 3/10Pat Tillman Middle SchoolGrades: PK-8Distance: 1.8 mi
- 3/10Camelback High SchoolGrades: 9-12Distance: 4.1 mi
Schools provided by the listing agent
- Elementary: Balsz Online Academy (B.O.A.)
- Middle: Griffith Elementary School
- High: Camelback High School
- District: Balsz Elementary District
Source: ARMLS. This data may not be complete. We recommend contacting the local school district to confirm school assignments for this home.
Get a cash offer in 3 minutes
Find out how much your home could sell for in as little as 3 minutes with a no-obligation cash offer.
Estimated market value
$1,098,300
Get a cash offer in 3 minutes
Find out how much your home could sell for in as little as 3 minutes with a no-obligation cash offer.
Estimated market value
$1,098,300
- Arizona
- Maricopa County
- Phoenix
- 85008
- Camelback East
- 2510 N 55TH Street
