Skip main navigation
Closed
  • $1,962,500

    2510 N Marshfield Ave, Chicago, IL 60614

    6beds
    4,517sqft
    Single Family Residence
    Built in 2015
    3,125 Square Feet Lot
    $2,273,400 Zestimate®
    $434/sqft
    $7,964 Estimated rent

    Home value

    $2,273,400

    $2.09M - $2.48M

    $7,964/mo

    Zestimate® history
    Loading
    Loading...

    Owner options

    List your home for rent

    $7,964/mo

    Rent Zestimate®

    Find your next renter with Zillow Rental Manager. Plus, with online applications, you can quickly screen prospective tenants – for free.

    Learn more

    $7,964/mo

    Rent Zestimate®

    Refinance and save

    $14,038/mo

    Est. payment

    Refinancing to a lower rate could help reduce your monthly payments and save thousands over the life of the loan.

    See today's rates

    $14,038/mo

    Est. payment

    Explore your selling options

    Work with a Zillow partner agent

    Leverage their expertise and Zillow's premium Showcase listings to get your home seen by more buyers.

    Get started

    List with your own agent

    Get your home in front of millions of buyers by listing it on Zillow.

    Learn how to do it

    Sell it yourself

    Take full control of how buyers see your home on Zillow by listing For Sale by Owner (FSBO).

    List your home

    What's special

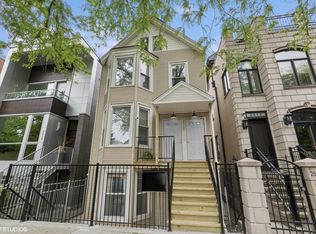
    Stunning sun-filled home on serene tree-lined street in fantastic Lincoln Park location. This meticulously maintained home boasts gorgeous finishes, custom millwork, designer lighting, custom window treatments, rich hardwood floors, soaring ceilings & an ideal layout. Main level features formal living rm w/ fireplace & large dining rm. Impressive chef's kitchen features 48" Sub-Zero fridge, 6-burner Wolf range, dual ovens, custom cabinetry, white quartz countertops, enormous island/breakfast bar & butler's pantry equipped w/ Miele built-in coffee maker & wine fridge. Kitchen opens to sunny, spacious great rm w/ fireplace. 2nd level features rare 4 br's & 2 bth's, including luxurious primary suite w/ custom built-ins, two walk-in closets & spa bth w/ oversized steam shower, soaking tub, heated floors & separate vanities. 3rd level offers loft w/ wet bar & beverage fridge. Lower level features radiant heat, large recreation rm w/ wet bar & beverage fridge, 2 additional br's, full bth, big laundry rm & separate storage rm. Amazing outdoor space is ideal for family living & entertaining & includes huge partially covered roof top deck w/ Trex decking w/ stairs leading down to deck over 2-car garage, additional deck off great rm & patio w/ outdoor fireplace. Steps to parks, restaurants, coffee shops, boutiques, groceries, the "L", highly rated Prescott Elementary School & all that Lincoln Park has to offer.

    Zillow last checked:

    Listing updated:

    Listed by:

    Ian Schwartz 312-266-7000,

    Coldwell Banker Realty

    Bought with:

    Mark Dollard

    Jameson Sotheby's Intl Realty

    Source: MRED as distributed by MLS GRID,MLS#: 12343055MLS Logo

    Facts & features

    Interior

    Bedrooms & bathrooms
    • Bedrooms: 6
    • Bathrooms: 4
    • Full bathrooms: 3
    • 1/2 bathrooms: 1
    Rooms
    • Room types: Bedroom 5, Bedroom 6, Great Room, Recreation Room, Loft, Foyer, Pantry, Walk In Closet, Storage
    Primary bedroom
    • Features: Flooring (Hardwood), Bathroom (Full)
    • Level: Second
    • Area: 252 Square Feet
    • Dimensions: 18X14
    Bedroom 2
    • Features: Flooring (Hardwood)
    • Level: Second
    • Area: 143 Square Feet
    • Dimensions: 13X11
    Bedroom 3
    • Features: Flooring (Hardwood)
    • Level: Second
    • Area: 110 Square Feet
    • Dimensions: 11X10
    Bedroom 4
    • Features: Flooring (Hardwood)
    • Level: Second
    • Area: 110 Square Feet
    • Dimensions: 11X10
    Bedroom 5
    • Features: Flooring (Carpet)
    • Level: Lower
    • Area: 240 Square Feet
    • Dimensions: 16X15
    Bedroom 6
    • Features: Flooring (Carpet)
    • Level: Lower
    • Area: 121 Square Feet
    • Dimensions: 11X11
    Dining room
    • Features: Flooring (Hardwood)
    • Level: Main
    • Area: 238 Square Feet
    • Dimensions: 17X14
    Foyer
    • Features: Flooring (Hardwood)
    • Level: Main
    • Area: 30 Square Feet
    • Dimensions: 6X5
    Great room
    • Features: Flooring (Hardwood)
    • Level: Main
    • Area: 342 Square Feet
    • Dimensions: 19X18
    Kitchen
    • Features: Kitchen (Eating Area-Breakfast Bar, Island, Pantry-Butler, Pantry-Walk-in), Flooring (Hardwood)
    • Level: Main
    • Area: 252 Square Feet
    • Dimensions: 18X14
    Laundry
    • Features: Flooring (Stone)
    • Level: Lower
    • Area: 77 Square Feet
    • Dimensions: 11X7
    Living room
    • Features: Flooring (Hardwood)
    • Level: Main
    • Area: 195 Square Feet
    • Dimensions: 15X13
    Loft
    • Features: Flooring (Hardwood)
    • Level: Third
    • Area: 104 Square Feet
    • Dimensions: 13X8
    Pantry
    • Features: Flooring (Hardwood)
    • Level: Main
    • Area: 49 Square Feet
    • Dimensions: 7X7
    Recreation room
    • Features: Flooring (Carpet)
    • Level: Lower
    • Area: 459 Square Feet
    • Dimensions: 27X17
    Storage
    • Features: Flooring (Carpet)
    • Level: Lower
    • Area: 30 Square Feet
    • Dimensions: 6X5
    Walk in closet
    • Features: Flooring (Hardwood)
    • Level: Second
    • Area: 28 Square Feet
    • Dimensions: 7X4
    Walk in closet
    • Features: Flooring (Hardwood)
    • Level: Second
    • Area: 28 Square Feet
    • Dimensions: 7X4
    Heating
    • Natural Gas, Forced Air, Radiant, Zoned, Radiant Floor
    Cooling
    • Central Air, Zoned
    Appliances
    • Included: Double Oven, Range, Microwave, Dishwasher, Refrigerator, Washer, Dryer, Disposal, Stainless Steel Appliance(s), Wine Refrigerator, Range Hood, Humidifier
    Features
    • Wet Bar, Built-in Features, Walk-In Closet(s)
    • Flooring: Hardwood
    • Windows: Screens
    • Basement: Finished,Full,Daylight
    • Number of fireplaces: 2
    • Fireplace features: Wood Burning, Gas Starter, Living Room, Other
    Interior area
    • Total structure area: 0
    • Total interior livable area: 4,517 sqft

    Property

    Parking
    • Total spaces: 2
    • Parking features: On Site, Garage Owned, Detached, Garage
    • Garage spaces: 2
    Accessibility
    • Accessibility features: No Disability Access
    Features
    • Stories: 3
    • Patio & porch: Roof Deck, Deck, Patio
    • Exterior features: Balcony
    Lot
    • Size: 3,125 Square Feet
    • Dimensions: 25 X 125
    Details
    • Parcel number: 14304070520000
    • Special conditions: None
    • Other equipment: TV-Cable, Ceiling Fan(s), Sump Pump

    Construction

    Type & style
    • Home type: SingleFamily
    • Property subtype: Single Family Residence
    Materials
    • Brick
    • Foundation: Concrete Perimeter
    • Roof: Rubber
    Condition
    • New construction: No
    • Year built: 2015

    Utilities & green energy

    • Sewer: Public Sewer
    • Water: Lake Michigan

    Community & HOA

    Community
    • Security: Security System, Carbon Monoxide Detector(s)
    HOA
    • Services included: None
    Location
    • Region: Chicago

    Financial & listing details

    • Price per square foot: $434/sqft
    • Tax assessed value: $1,730,010
    • Annual tax amount: $30,924
    • Date on market: 4/20/2025
    • Listing terms: Cash
    • Ownership: Fee Simple

    Price history

    DateEventPrice
    6/11/2025Sold$1,962,500-0.6%$434/sqft
    Source: MRED as distributed by MLS GRID #12343055 Report a problem
    4/30/2025Contingent$1,975,000$437/sqft
    Source: MRED as distributed by MLS GRID #12343055 Report a problem
    4/20/2025Price change$1,975,000-6%$437/sqft
    Source: MRED as distributed by MLS GRID #12343055 Report a problem
    4/8/2025Listed for sale$2,100,000+15.4%$465/sqft
    Source: MRED as distributed by MLS GRID #12331288 Report a problem
    11/10/2021Sold$1,820,000-1.6%$403/sqft
    Source: MRED as distributed by MLS GRID #11085650 Report a problem
    10/29/2021Pending sale$1,850,000$410/sqft
    Source: MRED as distributed by MLS GRID #11085650 Report a problem
    9/30/2021Contingent$1,850,000$410/sqft
    Source: MRED as distributed by MLS GRID #11085650 Report a problem
    8/3/2021Price change$1,850,000-5.1%$410/sqft
    Source: MRED as distributed by MLS GRID #11085650 Report a problem
    5/12/2021Listed for sale$1,950,000+25.8%$432/sqft
    Source: MRED as distributed by MLS GRID #11085650 Report a problem
    10/8/2015Sold$1,550,000-6.1%$343/sqft
    Source: Public Record Report a problem
    7/22/2015Pending sale$1,649,900$365/sqft
    Source: Sergio & Banks Real Estate #08940995 Report a problem
    6/3/2015Price change$1,649,900+6.5%$365/sqft
    Source: Sergio & Banks Real Estate #08940995 Report a problem
    5/7/2015Listed for sale$1,549,900-6%$343/sqft
    Source: Chicago Brokers Corp. #08914445 Report a problem
    2/6/2015Listing removed$1,649,000$365/sqft
    Source: chicagoland brokers inc #08816072 Report a problem
    12/18/2014Listed for sale$1,649,000+214.1%$365/sqft
    Source: chicagoland brokers inc #08803546 Report a problem
    9/26/2013Sold$525,000-4.4%$116/sqft
    Source: Public Record Report a problem
    6/25/2013Listing removed$549,000$122/sqft
    Source: @properties #08341636 Report a problem
    6/20/2013Price change$549,000-8.5%$122/sqft
    Source: @properties #08341636 Report a problem
    5/14/2013Listed for sale$599,900$133/sqft
    Source: @properties #08341636 Report a problem

    Public tax history

    YearProperty taxesTax assessment
    2024-- $173,001 +18%
    2023$30,925 +2.6%$146,570
    2022$30,147 +4.7%$146,570
    2021$28,804 +26.4%$146,570 +39.1%
    2020$22,786 -5.3%$105,388 -14.5%
    2019$24,067 -3%$123,217 -4.5%
    2018$24,807 +8.9%$129,018 +18.2%
    2017$22,769 +4.2%$109,145
    2016$21,860 +9.3%$109,145
    2015$20,000 +762.4%$109,145 +773.2%
    2014$2,319 -76.5%$12,500 -77%
    2013$9,864 +1.4%$54,236
    2012$9,732 -7.9%$54,236 -27.6%
    2009$10,564 +17.7%$74,869 +13.9%
    2008$8,972 +14.1%$65,734
    2007$7,863 +46.4%$65,734 +31.3%
    2005$5,371 -0.4%$50,080
    2004$5,393 +54.9%$50,080 +89.5%
    2001$3,482 +26.9%$26,431
    2000$2,743 +0%$26,431 +52%
    1999$2,742 $17,389
    Find assessor info on the county website

    Neighborhood: Lincoln Park

    Nearby schools

    GreatSchools rating
    Schools provided by the listing agent
    • Elementary: Prescott Elementary School
    • Middle: Prescott Elementary School
    • High: Lincoln Park High School
    • District: 299

    Source: MRED as distributed by MLS GRID. This data may not be complete. We recommend contacting the local school district to confirm school assignments for this home.

    Get a cash offer in 3 minutes
    Find out how much your home could sell for in as little as 3 minutes with a no-obligation cash offer.
    Estimated market value
    $2,273,400
    Get a cash offer in 3 minutes
    Find out how much your home could sell for in as little as 3 minutes with a no-obligation cash offer.
    Estimated market value
    $2,273,400