Second chances are rare - and this one is yours! This meticulous home, gracefully situated on one of the most picturesque, tree-lined streets in Historic Floral Park, has the unbeatable trifecta of location, architectural charm, and Mills Act/Historic Registry status—resulting in exceptionally low property taxes. This one-of-a-kind English Tudor property is a rare find. Every detail of this home reflects exceptional artistry and thoughtful care. The formal living room and dining room showcase elegant coved ceilings and walls of windows overlooking the tranquil courtyard, while the sunlit breakfast room delights with slate floors and stone-accented walls. The chef’s kitchen is truly a showpiece—featuring antique carved cabinetry imported from Italy, granite countertops, a stone farmhouse sink, and high-end stainless steel appliances, including a Viking double-oven range and a glass-door Sub-Zero refrigerator/freezer. This remarkable home offers four spacious bedrooms (one currently serving as an office). Two bedrooms feature French doors opening to the backyard, while the upstairs primary suite includes generous storage and a spa-like ensuite bath. The 2.5 bathrooms are exquisitely finished with custom cabinetry, slate floors, and stone walls and showers. The resort-style backyard is an entertainer’s dream, showcasing a newer custom plunge pool with Pebble Tec finish and state-of-the-art equipment for low maintenance and energy efficiency. Beautiful landscaping surrounds paver, stone, and slate patios, a manicured lawn, and elegant custom awnings—creating the perfect setting for entertaining or relaxing under the California sun. Upgrades are too numerous to list, but include a newer Presidential roof, Tesla charger, new main gas line, tankless water heater, built-in speaker system, solar-powered driveway gate, extensive landscape lighting, central heat/AC, recently painted exterior, and a charming finished wine cellar/basement. Opportunities like this are rare—especially for a historic home that has been so thoughtfully updated and meticulously maintained. Through no fault of the home, a buyer's change of plans has created a rare second chance to own this beautiful vintage property in Floral Park. This is truly a moment where timing is everything. Experience timeless elegance in Historic Floral Park today.
Sold for $1,800,000
Listed by: Keller Williams Realty • Kevin Shuler • Contact: 949-633-6668
Bought with: Compass
$1,800,000
2510 N Park Blvd, Santa Ana, CA 92706
4beds
2,300sqft
Single Family Residence
Built in 1935
7,434 Square Feet Lot
$1,800,400 Zestimate®
$783/sqft
$7,137 Estimated rent
Home value
$1,800,400
$1.67M - $1.94M
$7,137/mo
Zestimate® history
Owner options
List your home for rent
$7,137/mo
Rent Zestimate®
Find your next renter with Zillow Rental Manager. Plus, with online applications, you can quickly screen prospective tenants – for free.
$7,137/mo
Rent Zestimate®
Refinance and save
$11,216/mo
Est. payment
Refinancing to a lower rate could help reduce your monthly payments and save thousands over the life of the loan.
$11,216/mo
Est. payment
Explore your selling options
Work with a Zillow partner agent
Leverage their expertise and Zillow's premium Showcase listings to get your home seen by more buyers.
Get startedList with your own agent
Get your home in front of millions of buyers by listing it on Zillow.
Learn how to do itSell it yourself
Take full control of how buyers see your home on Zillow by listing For Sale by Owner (FSBO).
List your homeWhat's special
Zillow last checked:
Listing updated:
Listed by:
Kevin Shuler DRE #01953088 949633-6668,
Keller Williams Realty
Bought with:
Julia Arde, DRE #01942774
Compass
Source: CRMLS,MLS#: PW26128795 Originating MLS: California Regional MLS
Originating MLS: California Regional MLSFacts & features
Interior
Bedrooms & bathrooms
- Bedrooms: 4
- Bathrooms: 3
- Full bathrooms: 2
- 1/2 bathrooms: 1
- Main level bathrooms: 2
- Main level bedrooms: 2
Rooms
- Room types: Bedroom, Basement, Entry/Foyer, Kitchen, Living Room, Wine Cellar
Bedroom
- Features: Bedroom on Main Level
Kitchen
- Features: Granite Counters, Remodeled, Self-closing Drawers, Updated Kitchen, Utility Sink
Kitchen
- Features: Galley Kitchen
Heating
- Central
Cooling
- Central Air
Appliances
- Included: Dryer, Washer
- Laundry: In Garage
Features
- Built-in Features, Chair Rail, Ceiling Fan(s), Crown Molding, Granite Counters, Recessed Lighting, Bedroom on Main Level, Galley Kitchen, Wine Cellar
- Flooring: Tile, Wood
- Doors: French Doors, Panel Doors
- Windows: Casement Window(s), Wood Frames
- Basement: Finished
- Has fireplace: Yes
- Fireplace features: Gas, Living Room, Wood Burning
- Common walls with other units/homes: No Common Walls
Interior area
- Total interior livable area: 2,300 sqft
Property
Parking
- Total spaces: 6
- Parking features: Door-Single, Driveway, Garage Faces Front, Garage, Garage Door Opener
- Garage spaces: 2
- Uncovered spaces: 4
Features
- Levels: Two
- Stories: 2
- Entry location: 1
- Has private pool: Yes
- Pool features: Heated, In Ground, Permits, Private
- Has spa: Yes
- Spa features: Heated, In Ground, Permits, Private
- Fencing: Excellent Condition,Wood
- Has view: Yes
- View description: None
Lot
- Size: 7,434 Square Feet
- Features: 2-5 Units/Acre, Back Yard, Front Yard, Landscaped, Sprinklers Timer, Sprinkler System
Details
- Parcel number: 00207304
- Special conditions: Standard
Construction
Type & style
- Home type: SingleFamily
- Architectural style: Tudor
- Property subtype: Single Family Residence
Materials
- Stucco, Wood Siding
- Foundation: Raised
- Roof: Composition
Condition
- Turnkey
- New construction: No
- Year built: 1935
Utilities & green energy
- Sewer: Public Sewer
- Water: Public
- Utilities for property: Cable Available, Electricity Connected, Natural Gas Connected, Phone Available, Sewer Connected, Water Connected
Community & HOA
Community
- Features: Curbs, Gutter(s), Storm Drain(s), Sidewalks
- Security: Security System, Carbon Monoxide Detector(s), Security Gate, Smoke Detector(s)
- Subdivision: Floral Park
Location
- Region: Santa Ana
Financial & listing details
- Price per square foot: $783/sqft
- Tax assessed value: $331,959
- Annual tax amount: $4,040
- Date on market: 6/17/2026
- Cumulative days on market: 6 days
- Listing terms: Cash,Cash to New Loan,Conventional,1031 Exchange,FHA,VA Loan
- Inclusions: SubZero Refrigerator, Tesla Charger
- Road surface type: Paved
Price history
| Date | Event | Price |
|---|---|---|
| 7/17/2026 | Sold | $1,800,000+0.3%$783/sqft |
Source:  CRMLS #PW26128795 Report a problem CRMLS #PW26128795 Report a problem | ||
| 7/9/2026 | Pending sale | $1,795,000$780/sqft |
Source: CRMLS #PW26128795 Report a problem | ||
| 6/24/2026 | Contingent | $1,795,000$780/sqft |
Source: CRMLS #PW26128795 Report a problem | ||
| 6/17/2026 | Listed for sale | $1,795,000+2.6%$780/sqft |
Source: CRMLS #PW26128795 Report a problem | ||
| 4/16/2026 | Sold | $1,750,000-2.2%$761/sqft |
Source: CRMLS #PW25257470 Report a problem | ||
| 4/13/2026 | Pending sale | $1,790,000$778/sqft |
Source: CRMLS #PW25257470 Report a problem | ||
| 3/27/2026 | Contingent | $1,790,000$778/sqft |
Source: CRMLS #PW25257470 Report a problem | ||
| 3/17/2026 | Price change | $1,790,000-0.3%$778/sqft |
Source: CRMLS #PW25257470 Report a problem | ||
| 3/4/2026 | Listed for sale | $1,795,000$780/sqft |
Source: CRMLS #PW25257470 Report a problem | ||
| 2/12/2026 | Contingent | $1,795,000$780/sqft |
Source: CRMLS #PW25257470 Report a problem | ||
| 2/4/2026 | Price change | $1,795,000-4.3%$780/sqft |
Source: CRMLS #PW25257470 Report a problem | ||
| 12/4/2025 | Listed for sale | $1,875,000+101.6%$815/sqft |
Source: CRMLS #PW25257470 Report a problem | ||
| 5/22/2014 | Sold | $930,000+0%$404/sqft |
Source: Public Record Report a problem | ||
| 4/8/2014 | Listed for sale | $929,900+50.2%$404/sqft |
Source: House of Seven Gables Real Estate, Inc. #PW14070468 Report a problem | ||
| 9/9/2004 | Sold | $619,000$269/sqft |
Source: Public Record Report a problem | ||
Public tax history
| Year | Property taxes | Tax assessment |
|---|---|---|
| 2025 | $4,040 +13% | $331,959 +13.1% |
| 2024 | $3,576 -8.1% | $293,502 -9.5% |
| 2023 | $3,893 -15.6% | $324,394 -16% |
| 2022 | $4,614 +17.2% | $386,309 +17.9% |
| 2021 | $3,937 +11.4% | $327,767 +13.7% |
| 2020 | $3,536 | $288,343 +6.1% |
| 2019 | $3,536 +5.7% | $271,750 -8.1% |
| 2018 | $3,344 -6.1% | $295,770 +0.4% |
| 2017 | $3,562 | $294,627 +5.1% |
| 2016 | $3,562 +4.9% | $280,330 +6.3% |
| 2015 | $3,396 -58.8% | $263,762 -62.5% |
| 2014 | $8,235 | $703,856 +5.4% |
| 2013 | -- | $667,680 +7% |
| 2012 | -- | $624,000 -4% |
| 2011 | -- | $650,000 |
| 2010 | -- | $650,000 +30.8% |
| 2009 | -- | $497,000 -22.8% |
| 2008 | -- | $644,007 |
| 2007 | -- | $644,007 +2% |
| 2006 | -- | $631,380 +2% |
| 2005 | -- | $619,000 +199.5% |
| 2004 | -- | $206,706 +1.9% |
| 2003 | -- | $202,918 +2% |
| 2002 | -- | $198,940 +2% |
| 2001 | $2,017 -0.2% | $195,040 +2% |
| 2000 | $2,021 | $191,216 |
Find assessor info on the county website
Neighborhood: Floral Park
Nearby homes
- $1,388,3003 bd2 ba1.9k sqft2512 N Park Blvd, Santa Ana, CA 92706Off Market
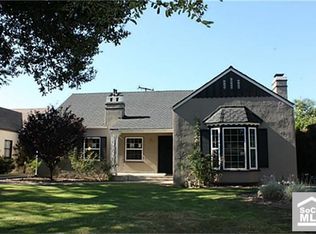
- $1,235,9003 bd2 ba1.3k sqft2500 N Park Blvd, Santa Ana, CA 92706Off Market

- $1,320,7003 bd2 ba1.8k sqft2394 N Heliotrope Dr, Santa Ana, CA 92706Off Market
- $1,305,0003 bd2 ba1.6k sqft2388 N Heliotrope Dr, Santa Ana, CA 92706Off Market
- $1,257,2003 bd2 ba1.5k sqft2395 N Flower St, Santa Ana, CA 92706Off Market
- $1,200,8002 bd2 ba1.6k sqft2516 N Park Blvd, Santa Ana, CA 92706Off Market
- $1,260,3003 bd2 ba1.4k sqft2397 N Flower St, Santa Ana, CA 92706Off Market
- $1,248,6003 bd2 ba1.7k sqft2393 N Flower St, Santa Ana, CA 92706Off Market
Nearby schools
GreatSchools rating
- 4/10Santiago Elementary SchoolGrades: K-8Distance: 0.5 mi
- 3/10Santa Ana High SchoolGrades: 9-12Distance: 1.8 mi
- 1/10Willard Intermediate SchoolGrades: 6-8Distance: 0.9 mi
Schools provided by the listing agent
- High: Santa Ana
Source: CRMLS. This data may not be complete. We recommend contacting the local school district to confirm school assignments for this home.
Get a cash offer in 3 minutes
Find out how much your home could sell for in as little as 3 minutes with a no-obligation cash offer.
Estimated market value
$1,800,400
Get a cash offer in 3 minutes
Find out how much your home could sell for in as little as 3 minutes with a no-obligation cash offer.
Estimated market value
$1,800,400
- California
- Orange County
- Santa Ana
- 92706
- Floral Park
- 2510 N Park Blvd
Nearby cities
Nearby neighborhoods
Nearby zip codes
Other Santa Ana Topics
