Welcome home to this beautifully updated 5-bedroom, 3-bathroom home with a spacious 3-car garage in the highly desirable Aberdeen subdivision and sought-after Maize School District. Every detail has been thoughtfully designed for modern living. From the moment you arrive, you'll appreciate the new landscaping, inviting covered front porch, privacy fence, sprinkler system with irrigation well, and exceptional curb appeal. Step inside to discover fresh interior paint, remodeled bathrooms, and a stunning, completely reimagined kitchen. Redesigned from the floor up, this semi-open concept space has been transformed into the heart of the home, featuring stainless steel appliances (including some brand-new), abundant workspace, and a layout that flows beautifully into the main living areas. The spacious primary suite offers plenty of room to relax, while the finished basement provides endless possibilities. Enjoy the ultimate man cave, two separate living and recreation spaces, plus a dedicated office area—perfect for working from home, hobbies, or entertaining. Two cozy gas fireplaces add warmth and character, creating inviting spaces to gather with family and friends. Major updates provide peace of mind, including newer windows, a newer HVAC system, and a newer water heater. Step outside onto the custom Trex deck overlooking the backyard, or entertain on the brand-new concrete patio with wraparound stairs leading conveniently to the garage. Offering the perfect blend of style, comfort, and functionality in one of the area's most popular neighborhoods, this exceptional home is truly move-in ready. Don't miss your opportunity to own this beautifully updated home in Aberdeen—schedule your private showing today before it's gone!
Pending
$420,000
2510 N Shefford Ct, Wichita, KS 67205
5beds
3,200sqft
Single Family Onsite Built
Built in 2001
10,018 Square Feet Lot
$-- Zestimate®
$131/sqft
$25/mo HOA
What's special
- 68 days
- 53
- 0
Likely to sell faster than
Zillow last checked:
Listing updated:
Listed by:
Mikaela Rehmert-Fira CELL:316-516-1734,
Elite Real Estate Experts
Source: SCKMLS as distributed by MLS GRID,MLS#: 675357
Facts & features
Interior
Bedrooms & bathrooms
- Bedrooms: 5
- Bathrooms: 3
- Full bathrooms: 3
Primary bedroom
- Description: Luxury Vinyl
- Level: Main
- Area: 240
- Dimensions: 15 X 16
Bedroom
- Description: Carpet
- Level: Main
- Area: 132
- Dimensions: 12 X 11
Bedroom
- Description: Carpet
- Level: Main
- Area: 154
- Dimensions: 14 X 11
Bedroom
- Description: Carpet
- Level: Basement
- Area: 144
- Dimensions: 12 X 12
Bedroom
- Description: Carpet
- Level: Basement
- Area: 192
- Dimensions: 16 X 12
Dining room
- Description: Luxury Vinyl
- Level: Main
- Area: 156
- Dimensions: 12 X 13
Family room
- Description: Luxury Vinyl
- Level: Basement
- Area: 513
- Dimensions: 19 X 27
Kitchen
- Description: Luxury Vinyl
- Level: Main
- Area: 221
- Dimensions: 17 X 13
Living room
- Description: Luxury Vinyl
- Level: Main
- Area: 342
- Dimensions: 18 X 19
Recreation room
- Description: Carpet
- Level: Basement
- Area: 416.12
- Dimensions: 20.6 X 20.2
Heating
- Forced Air, Natural Gas
Cooling
- Central Air, Electric
Appliances
- Included: Dishwasher, Disposal, Microwave, Refrigerator, Range
- Laundry: Main Level, Laundry Room, 220 equipment
Features
- Ceiling Fan(s), Walk-In Closet(s), Vaulted Ceiling(s)
- Windows: Window Coverings-Part, Storm Window(s)
- Basement: Finished
- Number of fireplaces: 2
- Fireplace features: Two, Living Room, Family Room, Gas
Interior area
- Total interior livable area: 3,200 sqft
- Finished area above ground: 1,700
- Finished area below ground: 1,500
Video & virtual tour
Property
Parking
- Total spaces: 3
- Parking features: Attached, Garage Door Opener
- Garage spaces: 3
Features
- Levels: One
- Stories: 1
- Patio & porch: Patio, Deck
- Exterior features: Guttering - ALL, Irrigation Pump, Irrigation Well, Sprinkler System
- Fencing: Wood
Lot
- Size: 10,018 Square Feet
- Features: Corner Lot, Cul-De-Sac
Details
- Additional structures: Storage
- Parcel number: 1330602403028.00
Construction
Type & style
- Home type: SingleFamily
- Architectural style: Ranch
- Property subtype: Single Family Onsite Built
Materials
- Frame w/Less than 50% Mas
- Foundation: Full, View Out
- Roof: Composition
Condition
- Year built: 2001
Utilities & green energy
- Gas: Natural Gas Available
- Utilities for property: Sewer Available, Natural Gas Available, Public
Community & HOA
Community
- Features: Lake, Playground
- Security: Security Lights, Smoke Detector(s)
- Subdivision: ABERDEEN
HOA
- Has HOA: Yes
- Services included: Other - See Remarks, Gen. Upkeep for Common Ar
- HOA fee: $295 annually
Location
- Region: Wichita
Financial & listing details
- Price per square foot: $131/sqft
- Tax assessed value: $352,380
- Annual tax amount: $4,774
- Date on market: 7/1/2026
- Cumulative days on market: 68 days
- Ownership: Individual
- Road surface type: Paved
Estimated market value
Not available
Estimated sales range
Not available
Not available
Price history
Price history is unavailable.
Public tax history
| Year | Property taxes | Tax assessment |
|---|---|---|
| 2025 | $4,779 +2.9% | $40,524 +4.5% |
| 2024 | $4,645 +8.9% | $38,778 +10.8% |
| 2023 | $4,265 +12.8% | $35,006 |
| 2022 | $3,781 +10% | -- |
| 2021 | $3,438 +8.1% | -- |
| 2020 | $3,180 +0% | $26,071 |
| 2019 | $3,180 +3.2% | $26,071 +3% |
| 2018 | $3,083 +6.6% | $25,312 |
| 2017 | $2,891 -23.6% | -- |
| 2016 | $3,785 -6.9% | -- |
| 2015 | $4,068 +0.3% | -- |
| 2014 | $4,056 | -- |
| 2013 | -- | -- |
| 2012 | -- | -- |
| 2011 | -- | $23,645 +3% |
| 2008 | -- | $22,966 +3% |
| 2007 | -- | $22,299 +3% |
| 2006 | -- | $21,655 +3% |
| 2005 | -- | $21,023 +17.1% |
| 2004 | -- | $17,952 |
| 2003 | -- | $17,952 +3% |
| 2002 | -- | $17,435 |
Find assessor info on the county website
Monthly payment
Est. payment
Payment breakdown
Explore the cost of this home by adjusting the details. Changes won't be saved.Climate risks
Neighborhood: 67205
Nearby schools
Schools provided by the listing agent
- Elementary: Maize USD266
- Middle: Maize
- High: Maize
Source: SCKMLS as distributed by MLS GRID. This data may not be complete. We recommend contacting the local school district to confirm school assignments for this home.


Similar homes
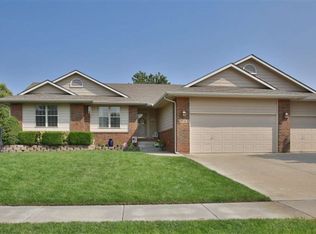
- $470,0005 bd3 ba2.8k sqft3222 N Chambers St, Wichita, KS 67205For Sale
 MLS ID #677819, Janel Scott Talman, Reece Nichols South Central Kansas. SCKMLS as distributed by MLS GRID
 - $399,5005 bd3 ba2.9k sqft8206 W Kackley Cir, Wichita, KS 67205For Sale
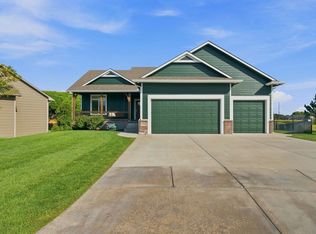 MLS ID #676555, Cheyenne Harvey, Elite Real Estate Experts. SCKMLS as distributed by MLS GRID
 - $415,0005 bd3 ba3.2k sqft1362 N Hickory Creek St, Wichita, KS 67235For Sale
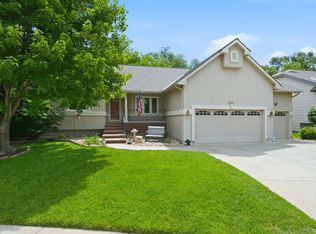 MLS ID #674854, Kathy Rosell Brito, Reece Nichols South Central Kansas. SCKMLS as distributed by MLS GRID
 - $465,0005 bd3 ba3.2k sqft1272 N Hickory Creek Ct, Wichita, KS 67235For Sale
 MLS ID #678069, Phyllis Zimmerman, Berkshire Hathaway PenFed Realty. SCKMLS as distributed by MLS GRID
