Skip main navigation
Closed
  • $377,000

    2510 N Wayne Ave APT 202, Chicago, IL 60614

    1beds
    750sqft
    Condominium, Apartment, Single Family Residence
    Built in 1962
    -- sqft lot
    $409,900 Zestimate®
    $503/sqft
    $2,618 Estimated rent

    Home value

    $409,900

    $381,000 - $439,000

    $2,618/mo

    Zestimate® history
    Loading
    Loading...

    Owner options

    List your home for rent

    $2,618/mo

    Rent Zestimate®

    Find your next renter with Zillow Rental Manager. Plus, with online applications, you can quickly screen prospective tenants – for free.

    Learn more

    $2,618/mo

    Rent Zestimate®

    Refinance and save

    $3,012/mo

    Est. payment

    Refinancing to a lower rate could help reduce your monthly payments and save thousands over the life of the loan.

    See today's rates

    $3,012/mo

    Est. payment

    Explore your selling options

    Work with a Zillow partner agent

    Leverage their expertise and Zillow's premium Showcase listings to get your home seen by more buyers.

    Get started

    List with your own agent

    Get your home in front of millions of buyers by listing it on Zillow.

    Learn how to do it

    Sell it yourself

    Take full control of how buyers see your home on Zillow by listing For Sale by Owner (FSBO).

    List your home

    What's special

    Cozy wood-burning fireplaceSpacious bedroomKing-sized bedLarge windowsStunning skyline viewsOpen-concept floor planAmple storage
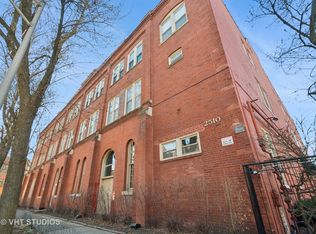
    Rarely available, this exceptional 1-bedroom, 1-bathroom timber loft is nestled in the heart of Lincoln Park, offering the perfect blend of historic charm and modern convenience. Situated in the iconic Wheelworks Condominium on a peaceful tree-lined street, this unique home boasts an abundance of character and is an absolute gem. Included in the price is a deeded parking spot, providing added convenience and value. The impressive 13-foot ceilings and large windows flood the home with natural light, highlighting the exposed brick and timber beams that give the space its distinctive loft feel. A cozy wood-burning fireplace adds to the ambiance, creating a perfect spot for relaxing or entertaining. The open-concept floor plan allows for seamless flow and easy entertaining, with a kitchen that features custom 40" white high-gloss cabinets mounted 26" above quartz countertops, maximizing the soaring ceiling heights. The kitchen is complete with a breakfast bar and stainless steel appliances, ideal for both cooking and gathering. The spacious bedroom comfortably accommodates a king-sized bed and offers a generously sized closet. With ample storage throughout including a ceiling bike hoist storage system above the front door, the home also includes an additional storage cage in the basement. The windows, installed in 2021, feature a sleek black-steel-frame with satin nickel hardware, adding a touch of modern sophistication. The building underwent a complete interior renovation in 2021 and is both investor- and pet-friendly. It offers convenient amenities such as a freight elevator, two well-maintained communal outdoor spaces, including a charming courtyard with a grill, and a spacious rooftop deck renovated in 2024 with Trex decking, offering stunning skyline views. The building also includes a bike room, outdoor racks, and the latest security features, including a ButterflyMX entrance intercom and a new security camera system. Located just steps from public transportation, DePaul University, an array of restaurants, coffee shops, and the Lakeshore Athletic Club, this home offers a vibrant, walkable lifestyle. Professionally managed, the building ensures peace of mind for its residents. Don't miss this opportunity to live in one of Lincoln Park's most sought-after buildings. Welcome home!

    Zillow last checked:

    Listing updated:

    Listing courtesy of:

    Sara McCarthy 312-216-2422,

    Keller Williams ONEChicago,

    Lena Quist,

    Keller Williams ONEChicago

    Bought with:

    Caira Button

    Compass

    Source: MRED as distributed by MLS GRID,MLS#: 12287898MLS Logo

    Facts & features

    Interior

    Bedrooms & bathrooms
    • Bedrooms: 1
    • Bathrooms: 1
    • Full bathrooms: 1
    Primary bedroom
    • Features: Window Treatments (Blinds)
    • Level: Main
    • Area: 143 Square Feet
    • Dimensions: 11X13
    Dining room
    • Features: Window Treatments (Blinds)
    • Level: Main
    • Area: 45 Square Feet
    • Dimensions: 9X5
    Foyer
    • Level: Main
    • Area: 54 Square Feet
    • Dimensions: 6X9
    Kitchen
    • Features: Kitchen (Eating Area-Breakfast Bar)
    • Level: Main
    • Area: 90 Square Feet
    • Dimensions: 10X9
    Living room
    • Level: Main
    • Area: 140 Square Feet
    • Dimensions: 14X10
    Heating
    • Natural Gas, Forced Air
    Cooling
    • Central Air
    Appliances
    • Included: Range, Microwave, Dishwasher, Refrigerator, Freezer, Washer, Dryer, Stainless Steel Appliance(s)
    • Laundry: Washer Hookup, In Unit, Common Area, Laundry Closet
    Features
    • Built-in Features, Open Floorplan
    • Basement: None
    • Number of fireplaces: 1
    • Fireplace features: Wood Burning, Living Room
    Interior area
    • Total structure area: 0
    • Total interior livable area: 750 sqft

    Property

    Parking
    • Total spaces: 1
    • Parking features: Asphalt, Assigned, Off Alley, On Site, Owned
    Accessibility
    • Accessibility features: No Disability Access
    Features
    • Patio & porch: Roof Deck, Deck
    • Exterior features: Outdoor Grill
    Details
    • Additional parcels included: 14293140481056
    • Parcel number: 14293140481019
    • Special conditions: None

    Construction

    Type & style
    • Home type: Condo
    • Property subtype: Condominium, Apartment, Single Family Residence
    Materials
    • Brick
    Condition
    • New construction: No
    • Year built: 1962
    • Major remodel year: 2010

    Utilities & green energy

    • Water: Lake Michigan

    Community & neighborhood

    Location
    • Region: Chicago

    HOA & financial

    HOA
    • Has HOA: Yes
    • HOA fee: $349 monthly
    • Amenities included: Bike Room/Bike Trails, Coin Laundry, Storage, Sundeck, Patio
    • Services included: Water, Parking, Insurance, Exterior Maintenance, Lawn Care, Scavenger, Snow Removal

    Other

    Other facts
    • Listing terms: Conventional
    • Ownership: Condo

    Price history

    DateEventPrice
    3/19/2025Sold$377,000+14.2%$503/sqft
    Source: MRED as distributed by MLS GRID #12287898 Report a problem
    3/5/2025Pending sale$330,000$440/sqft
    Source: MRED as distributed by MLS GRID #12287898 Report a problem
    2/17/2025Contingent$330,000$440/sqft
    Source: MRED as distributed by MLS GRID #12287898 Report a problem
    2/11/2025Listed for sale$330,000+15.2%$440/sqft
    Source: MRED as distributed by MLS GRID #12287898 Report a problem
    3/24/2021Listing removed--
    Source: Owner Report a problem
    3/18/2021Listing removed--
    Source: MRED as distributed by MLS GRID #10983756 Report a problem
    2/1/2021Listed for sale$286,500+11%$382/sqft
    Source: MRED as distributed by MLS GRID #10983756 Report a problem
    6/19/2018Listing removed$1,700$2/sqft
    Source: Owner Report a problem
    6/12/2018Listed for rent$1,700$2/sqft
    Source: Owner Report a problem
    8/26/2005Sold$258,000+43.3%$344/sqft
    Source: Agent Provided Report a problem
    6/29/2001Sold$180,000+53.8%$240/sqft
    Source: Public Record Report a problem
    3/13/1998Sold$117,000+82.8%$156/sqft
    Source: Public Record Report a problem
    9/8/1993Sold$64,000$85/sqft
    Source: Public Record Report a problem

    Public tax history

    YearProperty taxesTax assessment
    2024-- $24,562 -0.3%
    2023$4,499 +3.1%$24,638
    2022$4,364 +1.9%$24,638
    2021$4,285 +16%$24,638 +25.2%
    2020$3,693 +2.5%$19,678 -7.9%
    2019$3,602 +1.7%$21,357
    2018$3,540 +10.3%$21,357 +16.8%
    2017$3,210 +1.5%$18,288
    2016$3,163 +10.2%$18,288
    2015$2,871 +50.8%$18,288 +42.6%
    2014$1,904 +2.6%$12,829
    2013$1,855 -35.1%$12,829 -30.4%
    2012$2,859 +5.9%$18,426 -1.4%
    2011$2,700 -1.6%$18,683
    2010$2,744 +12.3%$18,683
    2009$2,444 +2.8%$18,683 -10.8%
    2008$2,377 +3.2%$20,942
    2007$2,304 +0.8%$20,942
    2006$2,286 -5%$20,942 +26.4%
    2005$2,407 +24.9%$16,562
    2004$1,928 +4.5%$16,562
    2003$1,846 -5.4%$16,562 +30.6%
    2002$1,951 +5.7%$12,683
    2001$1,846 -14.4%$12,683
    2000$2,156 -0.7%$12,683 +13%
    1999$2,170 $11,221

    Find assessor info on the county website

    Neighborhood: Lincoln Park

    Nearby schools

    GreatSchools rating
    Schools provided by the listing agent
    • Elementary: Prescott Elementary School
    • Middle: Prescott Elementary School
    • High: Lincoln Park High School
    • District: 299

    Source: MRED as distributed by MLS GRID. This data may not be complete. We recommend contacting the local school district to confirm school assignments for this home.

    Get a cash offer in 3 minutes
    Find out how much your home could sell for in as little as 3 minutes with a no-obligation cash offer.
    Estimated market value
    $409,900
    Get a cash offer in 3 minutes
    Find out how much your home could sell for in as little as 3 minutes with a no-obligation cash offer.
    Estimated market value
    $409,900